
BEDS6
BATHS3 full 1 partial
SQUARE FEET4,117
MLS#2141820
STATUSActive
PROPERTY TYPEResidential - Single Family
SCHOOLMillard
Property Description
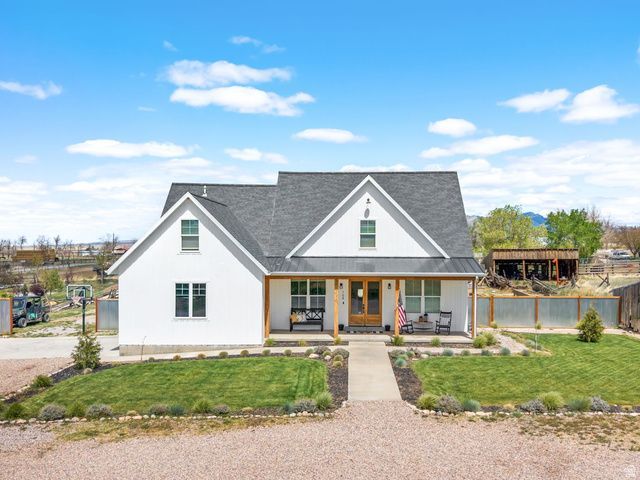
This beautifully finished custom home offers three levels of expansive living space, perfectly designed for gathering family and friends. The main-level primary suite is a true retreat, featuring a separate tub & shower, plus a walk-in closet with its own dedicated laundry area. The upper level has 3 bedrooms, a family room, a full bath, and a second laundry room for ultimate convenience. The fully finished basement adds even more value with a large family room, 2 additional bedrooms, and a full bath. High-end upgrades throughout include marble, quartz, and granite countertops, hardwood flooring, a cozy gas fireplace, and vaulted ceilings. Outside, the fully landscaped yard features a basketball/pickleball court & hoop, 2 story playhouse, fire pit, garden & orchard area and ample room for future sheds or toy parking. Watch the stunning sunsets from your back deck. Front porch faces south for the perfect shady summer retreat or to catch the warm winter sun.
Property Features
Property Type: Residential - Single Family
Basement: Yes
Basement: Full
Cooling: Central Air
Fenced: Yes
Fireplaces: 1
Garage: 2 car attached
Heating: Forced Air, Gas: Central
Home Style: Stories: 2
Lot Size: 0.70 Acres
Roof Type: Asphalt
Stories: 3.0
Taxes: $2,191
Year Built: 2019
Amenities
Bath: Primary
Bath: Sep. Tub/Shower
Closet: Walk-In
Gas Log
Range: Gas
Range/Oven: Free Stdng.
Vaulted Ceilings
Granite Countertops
Deck; Covered
Double Pane Windows
Entry (Foyer)
Porch: Open
Feature Descriptions
Appliances: Microwave, Refrigerator
Days on Site: 63
Exclusions: Dryer, Washer, Trampoline
Exterior: Composition
Flooring: Carpet, Hardwood
Lot: Fenced: Part, Road: Paved, Sprinkler: Auto-Full, View: Mountain
Lot Dimensions: 123.8x247.5x123.8
Parcel#: R-1682
Patio/Porch: Porch: Open
Sewer: Septic Tank
Special View Info: Mountain(s)
Topography: Fenced: Part, Road: Paved, Sprinkler: Auto-Full, Terrain, Flat, View: Mountain
Utilities: Natural Gas Connected, Electricity Connected, Sewer: Septic Tank, Water Connected
Water: Culinary
Window: Blinds
Local Schools
High School: Millard
Middle School: Fillmore
Elementary School: Fillmore
School District: Millard
Listed By / Shown By
Listed By
Agency Name: Signature Real Estate Services Inc
Agency Phone: 435-743-8316
Shown By
Agency Title: Wardley Real Estate
Agency Phone: 702-256-4900

Estimate Your Payment
Estimated Payment
$ 3,056.16 per month $2,669.71 Principal & Interest $182.58 Property Tax $203.88 Homeowner's Insurance
164 W 200 N | MLS# 2141820
This single family home located at 164 W 200 N, Holden, UT 84636 is currently listed for sale with an asking price of $699,000. This property was built in 2019 and has 6 bedrooms and 3 full and 1 partial baths with 4117 sq. ft. W 200 N is located within the Millard school district. Search Holden real estate on www.wardleyre.com today.