
BEDS4
BATHS3 full
SQUARE FEET2,384
MLS#2161689
STATUSActive
PROPERTY TYPEResidential - Single Family
SUBDIVISIONMATTHEW MEADOWS
SCHOOLWeber
Property Description
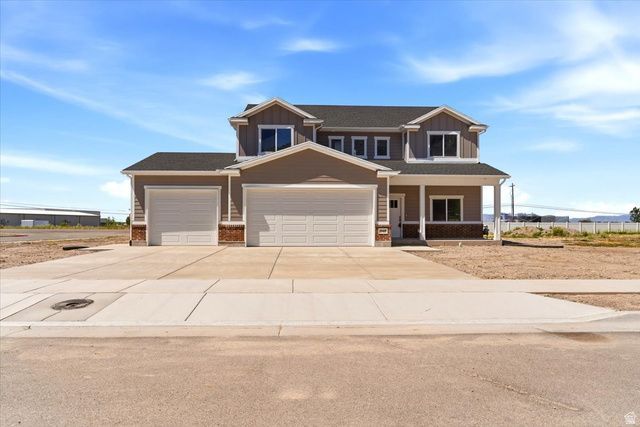
Brand new, 2 Story Pleasant View Home with stunning mountain views, generous living spaces, and a highly functional floorplan designed for both comfort and entertaining. Offers an inviting open-concept layout filled with natural light, spacious gathering areas, and thoughtfully designed finishes throughout. The kitchen serves as the heart of the home with ample cabinetry, expansive counter space, and seamless flow into the dining and family rooms. The private primary suite provides a relaxing retreat, while additional bedrooms and flexible living areas offer space for family, guests, work, or recreation. Situated on a large lot with room for RV parking, and outdoor entertaining space, this home combines peaceful suburban living with convenient access to schools, parks, shopping, and commuter routes. A must-see property in one of Pleasant View's most sought-after areas. Take a look at the photos and schedule your private tour.
Property Features
Property Type: Residential - Single Family
Basement: None
Cooling: Central Air
Fenced: Yes
Garage: 3 car attached
Heating: Forced Air, Gas: Central
Home Style: Stories: 2
Lot Size: 0.38 Acres
Roof Type: Asphalt
Stories: 2.0
Taxes: $3,000
Year Built: 2026
Amenities
Bath: Primary
Bath: Sep. Tub/Shower
Closet: Walk-In
Disposal
Range/Oven: Free Stdng.
Silestone Countertops
Double Pane Windows
Patio: Covered
Sliding Glass Doors
Feature Descriptions
Exterior: Brick, Cement Siding
Flooring: Carpet, Tile
Laundry: Electric Dryer Hookup
Lot: Curb & Gutter, Fenced: Part, Road: Paved, Sidewalks, View: Mountain
Lot Dimensions: 0.0x0.0x0.0
Parcel#: 19-480-0004
Parking: Parking: Uncovered
Parking Notes: Parking: Uncovered
Patio/Porch: Covered
Sewer: Sewer: Connected, Sewer: Public
Special View Info: Mountain(s)
Topography: Curb & Gutter, Fenced: Part, Road: Paved, Sidewalks, Terrain, Flat, View: Mountain
Utilities: Natural Gas Connected, Electricity Connected, Sewer Connected, Sewer: Public, Water Connected
Water: Culinary, Secondary
Local Schools
High School: Weber
Middle School: Orion
Elementary School: Orchard Springs
School District: Weber
Listed By / Shown By
Listed By
Agency Name: Golden Spike Realty
Agency Phone: 801-773-1777
Shown By
Agency Title: Wardley Real Estate
Agency Phone: 702-256-4900

Estimate Your Payment
Estimated Payment
$ 3,024.51 per month $2,577.66 Principal & Interest $250.00 Property Tax $196.85 Homeowner's Insurance
1642 W 3125 N | MLS# 2161689
This single family home located at 1642 W 3125 N, Pleasant View, UT 84414 is currently listed for sale with an asking price of $674,900. This property was built in 2026 and has 4 bedrooms and 3 full baths with 2384 sq. ft. W 3125 N is located in the MATTHEW MEADOWS subdivision within the Weber school district. Search MATTHEW MEADOWS real estate on www.wardleyre.com today.