
BEDS3
BATHS2 full
SQUARE FEET2,224
MLS#2833921
STATUSActive
PROPERTY TYPEResidential - Single Family
SUBDIVISIONParadise Palms
Property Description
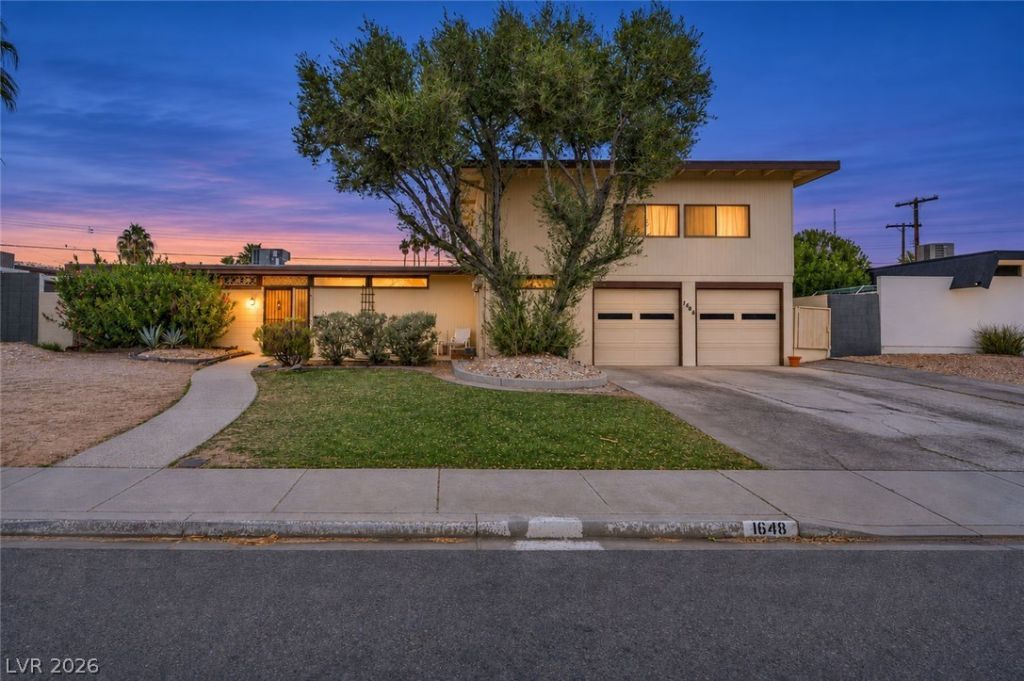
Come and see this great Las Vegas vintage home situated in Paradise Palms, one of the city's most iconic mid-century modern neighborhoods* Less than 4 miles from the strip! 3 bed, 2 bath and a huge loft upstairs with spiral staircase* Large primary bedroom with door access to side yard. Spacious living room w/ real wood fireplace and sliding doors leading to the backyard with pool* Rolladen Shutters throughout the house* Two car garage and a wide driveway. Lots of potential for all your renovation ideas!
Property Features
Property Type: Residential - Single Family
Cooling: Central Air, Electric
Fireplaces: 1
Garage: 2
Heating: Central, Electric
Home Style: One Story, Two Story
Lot Size: 0.20 Acres
Roof Type: Composition, Shingle
Stories: 1.0
Taxes: $1,282
Year Built: 1961
Amenities
Bathroom on Main Level
Bedroom on Main Level
Ceiling Fan(s)
Full Bath on Main Level
Primary Downstairs
Window Treatments
Patio
Feature Descriptions
Appliances: Built-In Electric Oven, Dryer, Dishwasher, Electric Range, Disposal, Refrigerator, Washer
Association Amenities: None
Fencimg: Block, Back Yard
Fireplace: Living Room, Wood Burning
Flooring: Carpet, Linoleum, Vinyl
Laundry: Electric Dryer Hookup, Main Level
Lot: < 1/4 Acre
Parcel#: 162-14-110-052
Parking: Attached, Garage, Garage Door Opener, Inside Entrance, Open, Private
Parking Notes: Attached, Garage, Garage Door Opener, Inside Entrance
Patio/Porch: Covered, Patio
Pool: In Ground, Private
Sewer: Public Sewer
Special View Info: None
Swimming Pool: Yes
Utilities: Underground Utilities
Water: Public
Window: Blinds, Double Pane Windows, Drapes
Room Sizes
Loft: 20 X 21
Kitchen: 12 X 12
Living Room: 20 X 18
Bedroom 3: 12 X 11
Bedroom 2: 12 X 12
Primary Bedroom: 16 X 15
Local Schools
High School: Valley
Middle School: Orr William E.
Elementary School: Thomas, Ruby S.,Thomas, Ruby S.
Listed By / Shown By
Listed By
Agency Name: ERA Brokers Consolidated
Agency Contact: (702) 328-4125
Agent Name: Laura E. Ahumada
Shown By
Agency Title: Wardley Real Estate
Agency Phone: 702-256-4900

Estimate Your Payment
Estimated Payment
$ 1,545.68 per month $1,336.76 Principal & Interest $106.83 Property Tax $102.08 Homeowner's Insurance
1648 Pawnee Drive | MLS# 2833921
This single family home located at 1648 Pawnee Drive, Las Vegas, NV 89169 is currently listed for sale with an asking price of $350,000. This property was built in 1961 and has 3 bedrooms and 2 full baths with 2224 sq. ft. Pawnee Drive is located in the Paradise Palms subdivision. Search Paradise Palms real estate on www.wardleyre.com today.