
BEDS4
BATHS3 full
SQUARE FEET2,305
MLS#2820573
STATUSActive
PROPERTY TYPEResidential - Single Family
SUBDIVISIONHacienda Lewis Homes
Property Description
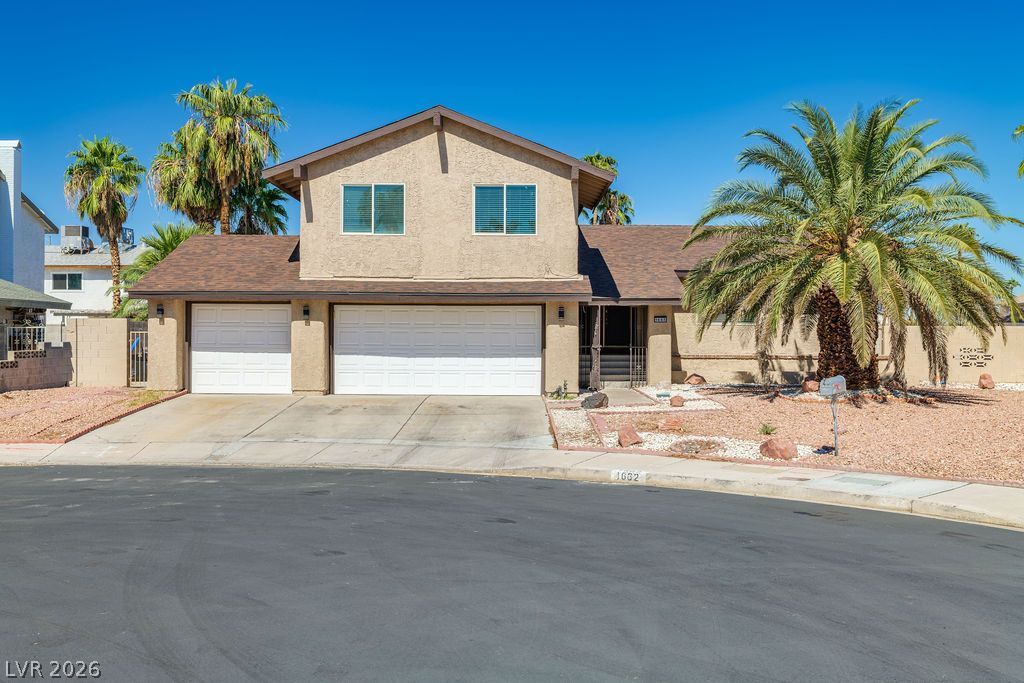
Welcome to 1662 Papaya Ct, a spacious Las Vegas home featuring 4 bedrooms, 3 bathrooms and numerous updates and upgrades throughout. Step outside to a large backyard designed for entertaining, complete with a deep swimming pool, perfect for enjoying the Las Vegas sunshine.A standout feature of this property is the attached studio with its own private entrance and full bathroom, offering excellent flexibility for guests, a home office, extended living space, or a private retreat.With generous indoor and outdoor living areas, an expansive backyard, updated features and a versatile floor plan, this home offers plenty of space and possibilities. Conveniently located to shopping, schools, freeway and airport. This property is ready for its next owner to enjoy.
Property Features
Property Type: Residential - Single Family
Cooling: Central Air, Electric
Fireplaces: 1
Garage: 3
Heating: Central, Gas
Home Style: Two Story
Lot Size: 0.21 Acres
Roof Type: Composition, Shingle
Stories: 2.0
Taxes: $2,448
Year Built: 1978
Amenities
Bathroom on Main Level
None
Exterior Steps
Private Yard
Feature Descriptions
Appliances: Dishwasher, Disposal, Gas Range
Association Amenities: None
Days on Site: 31
Fencimg: Block, Back Yard
Fireplace: Electric, Family Room
Flooring: Carpet, Ceramic Tile, Luxury Vinyl Plank
Laundry: Gas Dryer Hookup, Main Level
Lot: Desert Landscaping, Landscaped, Rocks, < 1/4 Acre
Parcel#: 162-26-313-013
Parking: Attached, Garage, Open, Private
Parking Notes: Attached, Garage, Open, Private
Pool: In Ground, Private
Sewer: Public Sewer
Spa: Yes
Swimming Pool: Yes
Utilities: Above Ground Utilities
Water: Public
Room Sizes
Bedroom 4: 12 X 10
Bedroom 3: 12 X 10
Bedroom 2: 12 X 10
Primary Bedroom: 15 X 14
Family Room: 20 X 15
Dining Room: 11 X 9
Living Room: 18 X 13
Local Schools
High School: Del Sol HS
Middle School: Cannon Helen C.
Elementary School: Ward, Gene,Ward, Gene
Listed By / Shown By
Listed By
Agency Name: Realty ONE Group, Inc
Agency Contact: Jess@JPachecoRealty.com
Agent Name: Jessica Pacheco
Shown By
Agency Title: Wardley Real Estate
Agency Phone: 702-256-4900

Estimate Your Payment
Estimated Payment
$ 2,362.27 per month $2,005.14 Principal & Interest $204.00 Property Tax $153.13 Homeowner's Insurance
1662 Papaya Court | MLS# 2820573
This single family home located at 1662 Papaya Court, Las Vegas, NV 89119 is currently listed for sale with an asking price of $525,000. This property was built in 1978 and has 4 bedrooms and 3 full baths with 2305 sq. ft. Papaya Court is located in the Hacienda Lewis Homes subdivision. Search Hacienda Lewis Homes real estate on www.wardleyre.com today.