
BEDS3
BATHS2 full 1 partial
SQUARE FEET1,577
MLS#2807321
STATUSActive
PROPERTY TYPEResidential - Single Family
SUBDIVISIONHorizon Heights Phase 1
Property Description
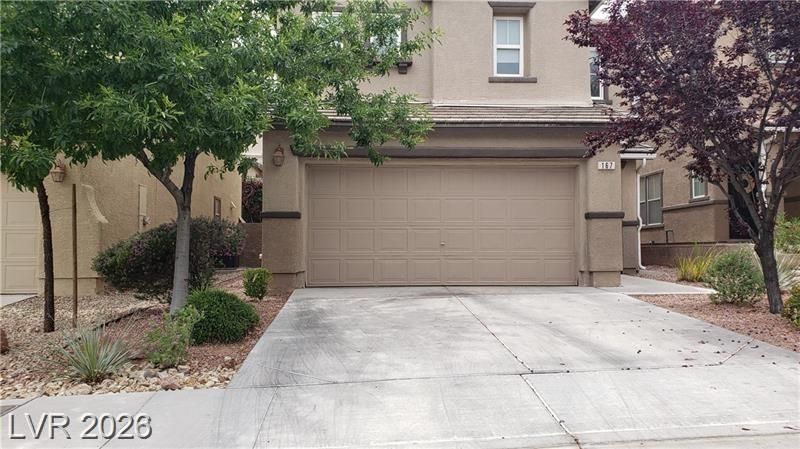
Discover a vibrant lifestyle in this charming Henderson residence, offering a harmonious blend of comfort and convenience. This delightful two-story home provides ample space for relaxation and entertaining, perfectly situated to enjoy all that the local area has to offer. Step inside to a thoughtfully designed interior for maximizing space and drywall finishes throughout, creating a neutral canvas for personal touches. The layout seamlessly connects living areas, promoting an open and inviting atmosphere for everyday living. With three comfortable bedrooms and two and a half bathrooms, this home is ideally suited for various needs. The generous living area spans 1577 square feet, ensuring plenty of room for everyone. Nestled on a substantial 0.06-acre lot, the property offers a wonderful balance of outdoor space without extensive maintenance, perfect for enjoying the Nevada sunshine. Experience the allure of Henderson, a community known for its recreational opportunities and scenic surroundings, providing an exceptional backdrop for your new home. This address offers a unique opportunity to embrace a desirable lifestyle in a well-established neighborhood, presenting an ideal setting for making lasting memories.
Property Features
Property Type: Residential - Single Family
Cooling: Central Air, Electric
Garage: 2 car attached
Heating: Central, Gas
Home Style: Two Story
Lot Size: 0.06 Acres
Roof Type: Tile
Stories: 2.0
Taxes: $1,679
Year Built: 2005
Amenities
Bedroom on Main Level
Primary Downstairs
Window Treatments
None
Feature Descriptions
Appliances: Disposal, Gas Range
Association Amenities: Gated, Playground, Pool
Community Features: Pool
Days on Site: 2
Exterior: Drywall
Fencimg: Block, Back Yard
Flooring: Carpet, Tile
HOA Fee: 124/ Monthly
Laundry: Gas Dryer Hookup, Main Level
Lot: Desert Landscaping, Landscaped, < 1/4 Acre
Parcel#: 179-31-710-050
Parking: Attached, Garage, Private
Parking Notes: Attached, Garage, Private
Pool: Community
Sewer: Public Sewer
Swimming Pool: Yes
Utilities: Underground Utilities
Water: Public
Window: Blinds
Room Sizes
Living Room: 17 X 14
Bedroom 3: 11 X 11
Great Room: 24 X 13
Dining Room: 12 X 13
Bedroom 2: 11 X 11
Primary Bedroom: 14 X 14
Local Schools
High School: Foothill
Middle School: Mannion Jack & Terry
Elementary School: Smalley, James E. & A,Smalley, James E.
Listed By / Shown By
Listed By
Agency Name: Angel Bothof
Agent Name: Angel Bothof
Shown By
Agency Title: Wardley Real Estate
Agency Phone: 702-256-4900

Estimate Your Payment
Estimated Payment
$ 2,318.33 per month $2,023.86 Principal & Interest $139.92 Property Tax $154.55 Homeowner's Insurance
167 Desert Pond Avenue | MLS# 2807321
This single family home located at 167 Desert Pond Avenue , Henderson, NV 89002 is currently listed for sale with an asking price of $529,900. This property was built in 2005 and has 3 bedrooms and 2 full and 1 partial baths with 1577 sq. ft. Desert Pond Avenue is located in the Horizon Heights Phase 1 subdivision. Search Horizon Heights Phase 1 real estate on www.wardleyre.com today.