
BEDS6
BATHS3 full 1 partial
SQUARE FEET3,561
MLS#2170821
STATUSActive
PROPERTY TYPEResidential - Single Family
SUBDIVISIONLAKEWOOD
SCHOOLAlpine
Property Description
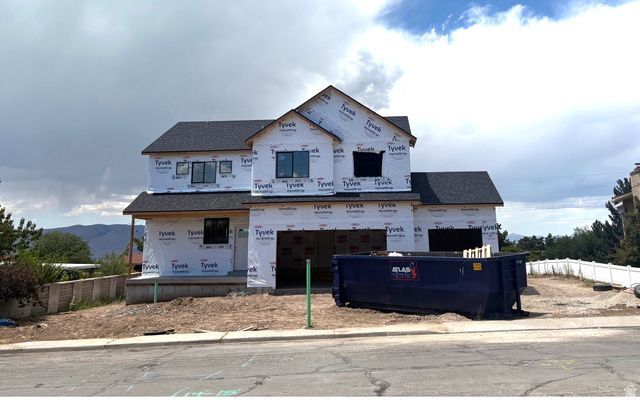
Brand New Home near UVU with ADU and separate entrance! This home has a total of 6 Bedrooms, 3.5 baths, 2 kitchens, 2 laundry hookups, and upgrades galore! Thick edge quartz & granite tops, double oven range, custom tile work, fireplace, large family room, and spacious 3 car garage make this a must see. This home has a gorgeous view to Utah lake, a large .36 acre lot, large deck for a view, and is constructed with 4 sides of hardi board (NO stucco for maintenance issues longterm), and has room for a large yard for an entertainers dream. Permitted ADU for income and rental potential make this a great value for any investor or buyer. Square footage figures are provided as a courtesy estimate only and were obtained from the plan. Buyer is advised to obtain an independent measurement.
Property Features
Property Type: Residential - Single Family
Basement: Daylight
Cooling: Central Air
Fenced: Yes
Fireplaces: 1
Garage: 3 car attached
Heating: Forced Air, >= 95% efficiency
Home Style: Stories: 2
Lot Size: 0.36 Acres
Roof Type: Asphalt
Stories: 3.0
Taxes: $2,400
Year Built: 2026
Amenities
Accessory Apt
Bar: Dry
Basement Apartment
Bath: Primary
Bath: Sep. Tub/Shower
Closet: Walk-In
Gas Log
Great Room
Kitchen: Second
Mother-in-Law Apt.
Oven: Double
Range: Gas
Range/Oven: Free Stdng.
Granite Countertops
Smart Thermostat(s)
Basement Entrance
Entry (Foyer)
Porch: Open
Sliding Glass Doors
Walkout
Feature Descriptions
Appliances: Ceiling Fan, Microwave
Exterior: Asphalt, Clapboard/Masonite
Flooring: Carpet, Tile
Lot: Fenced: Part, Road: Paved, Sidewalks, View: Lake, View: Mountain
Lot Dimensions: 85.0x140.0x101.0
Parcel#: 45-782-0001
Patio/Porch: Porch: Open
Sewer: Sewer: Connected
Special View Info: Lake, Mountain(s)
Topography: Fenced: Part, Road: Paved, Sidewalks, View: Lake, View: Mountain
Utilities: Natural Gas Connected, Electricity Connected, Sewer Connected, Water Connected
Water: Culinary
Local Schools
High School: Mountain View
Middle School: Lakeridge
Elementary School: Cherry Hill
School District: Alpine
Listed By / Shown By
Listed By
Agency Name: Clark & Associates Inc. / David C.
Agency Phone: 801-561-2525
Shown By
Agency Title: Wardley Real Estate
Agency Phone: 702-256-4900

Estimate Your Payment
Estimated Payment
$ 3,694.34 per month $3,246.42 Principal & Interest $200.00 Property Tax $247.92 Homeowner's Insurance
1676 S Lakewood Dr W | MLS# 2170821
This single family home located at 1676 S Lakewood Dr W, Orem, UT 84058 is currently listed for sale with an asking price of $849,999. This property was built in 2026 and has 6 bedrooms and 3 full and 1 partial baths with 3561 sq. ft. S Lakewood Dr W is located in the LAKEWOOD subdivision within the Alpine school district. Search LAKEWOOD real estate on www.wardleyre.com today.