
BEDS3
BATHS2 full 1 partial
SQUARE FEET1,714
MLS#2828041
STATUSActive
PROPERTY TYPERental - Single Family
SUBDIVISIONRhodes Ranch-Parcel 12 Phase 1
Property Description
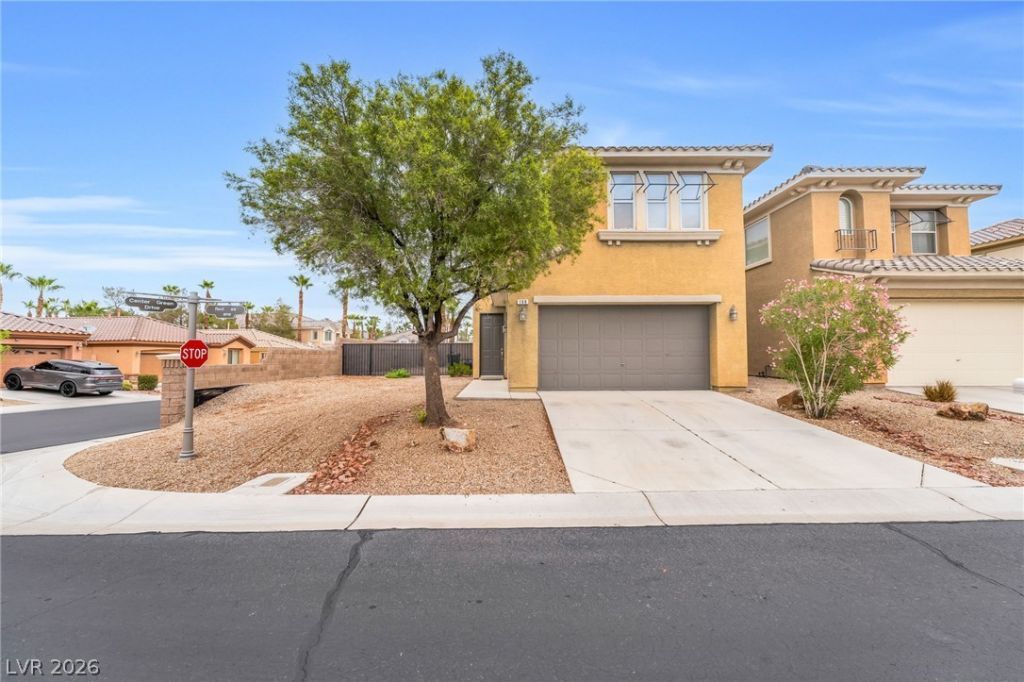
Discover this inviting two-story home situated on a corner lot within the gated Collection neighborhood of Rhodes Ranch in Southwest Las Vegas! Offering approximately 1,714 square feet of living space, this home features 3 bedrooms, 2.5 bathrooms, and an attached 2-car garage. The interior offers a functional layout with a spacious living area, dedicated dining space, and a kitchen equipped with a gas range, microwave, dishwasher, and refrigerator. Additional features include tile flooring, a walk-in closet, central air conditioning, and a washer and dryer for added convenience. The corner-lot setting provides a distinctive location within the neighborhood, while the surrounding Rhodes Ranch area offers convenient access to shopping, dining, and everyday essentials. Enjoy a desirable Southwest Las Vegas location with nearby access to Durango Drive and the surrounding amenities!
Property Features
Property Type: Rental - Single Family
Cooling: Central Air, Electric
Garage: 2
Heating: Central, Gas
Home Style: One Story
Lot Size: 0.11 Acres
Roof Type: Tile
Stories: 1.0
Year Built: 2009
Amenities
Bathroom on Main Level
Half Bath on Main Level
Window Treatments
Feature Descriptions
Appliances: Dryer, Dishwasher, Disposal, Gas Oven, Gas Range, Microwave, Refrigerator, Washer/Dryer, Washer/DryerAllInOne, Washer
Association Amenities: Basketball Court, Business Center, Country Club, Clubhouse, Pool, Spa/Hot Tub
Community Features: Pool
Days on Site: 2
Exterior: Frame, Stucco
Fencimg: Block, Back Yard
Flooring: Carpet, Laminate, Tile
Hot Tub: Yes
Laundry: Gas Dryer Hookup, Main Level
Parcel#: 176-08-413-028
Parking: Garage, Private
Parking Notes: Garage, Private
Pool: Community
Swimming Pool: Yes
Utilities: Cable Available
Window: Blinds
Room Sizes
Family Room: 15 X 14
Dining Room: 8 X 8
Bedroom 3: 11 X 10
Bedroom 2: 12 X 10
Primary Bedroom: 14 X 17
Local Schools
High School: Sierra Vista High
Middle School: Faiss, Wilbur & Theresa
Elementary School: Snyder, Don and Dee,Snyder, Don and Dee
Listed By / Shown By
Listed By
Agency Name: Black & Cherry Real Estate
Agency Contact: 702-795-4663
Agent Name: Ashley A. Hawks
Shown By
Agency Title: Wardley Real Estate
Agency Phone: 702-256-4900

168 Red Tee Lane | MLS# 2828041
This property located at 168 Red Tee Lane , Las Vegas, NV 89148 is currently listed for rent with an asking price of $2,250 / Monthly. Search Las Vegas real estate on www.wardleyre.com today.