
BEDS3
BATHS2 full
SQUARE FEET1,792
MLS#2807041
STATUSPending
PROPERTY TYPEResidential - Single Family
SUBDIVISIONSilverado Spencer
Property Description
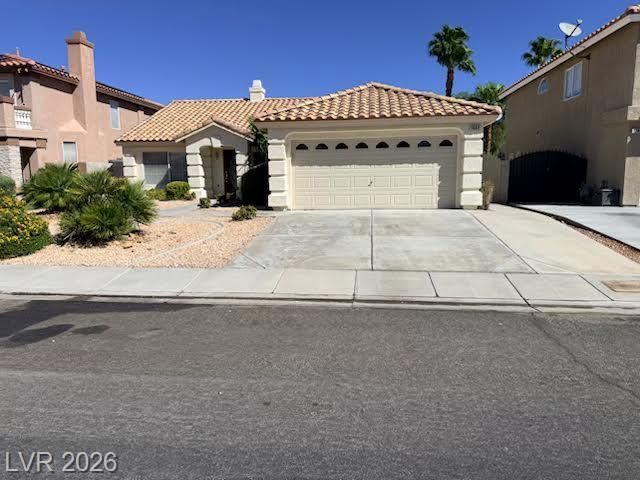
Fantastic Single-Story Home in Silverado Ranch! Welcome to this beautifully maintained single-story home in the desirable Silverado Ranch community. The spacious living room features vaulted ceilings, creating an open and inviting atmosphere, while the separate family room offers a cozy two-way fireplace. The kitchen features granite countertops, ample cabinet space, and a convenient breakfast nook. The generously sized primary bedroom provides a comfortable retreat, while the primary bathroom includes dual sinks, a relaxing soaking tub, and a separate shower. Complete with a desert landscaped Huge backyard!
Property Features
Property Type: Residential - Single Family
Cooling: Central Air, Electric
Fireplaces: 1
Garage: 2
Heating: Central, Gas
Home Style: One Story
Lot Size: 0.15 Acres
Roof Type: Tile
Stories: 1.0
Taxes: $2,963
Year Built: 2001
Amenities
Ceiling Fan(s)
Primary Downstairs
Window Treatments
Patio
Feature Descriptions
Appliances: Dryer, Gas Cooktop, Disposal, Refrigerator, Washer
Days on Site: 66
Fencimg: Block, Back Yard
Fireplace: Family Room, Multi-Sided
Flooring: Carpet, Porcelain Tile, Tile
HOA Fee: 128/ Semi-Annually
Laundry: Gas Dryer Hookup, Laundry Room
Lot: Desert Landscaping, Landscaped, < 1/4 Acre
Parcel#: 177-26-110-070
Parking: Attached, Garage, Garage Door Opener, Private
Parking Notes: Attached, Garage, Garage Door Opener, Private
Patio/Porch: Patio
Sewer: Public Sewer
Utilities: Underground Utilities
Water: Public
Window: Blinds
Room Sizes
Bedroom 3: 11 X 11
Living Room: 12 X 18
Family Room: 17 X 13
Bedroom 2: 13 X 10
Primary Bedroom: 16 X 14
Local Schools
High School: Liberty
Middle School: Silvestri
Elementary School: Cartwright, Roberta C.,Cartwright, Rober
Listed By / Shown By
Listed By
Agency Name: Realty Pros
Agency Contact: 702-318-7125
Agent Name: Joseph Kraemer
Shown By
Agency Title: Wardley Real Estate
Agency Phone: 702-256-4900

Estimate Your Payment
Estimated Payment
$ 1,994.05 per month $1,623.17 Principal & Interest $246.92 Property Tax $123.96 Homeowner's Insurance
1682 Graystone Canyon Avenue | MLS# 2807041
This single family home located at 1682 Graystone Canyon Avenue, Las Vegas, NV 89183 is currently listed for sale with an asking price of $424,990. This property was built in 2001 and has 3 bedrooms and 2 full baths with 1792 sq. ft. Graystone Canyon Avenue is located in the Silverado Spencer subdivision. Search Silverado Spencer real estate on www.wardleyre.com today.