
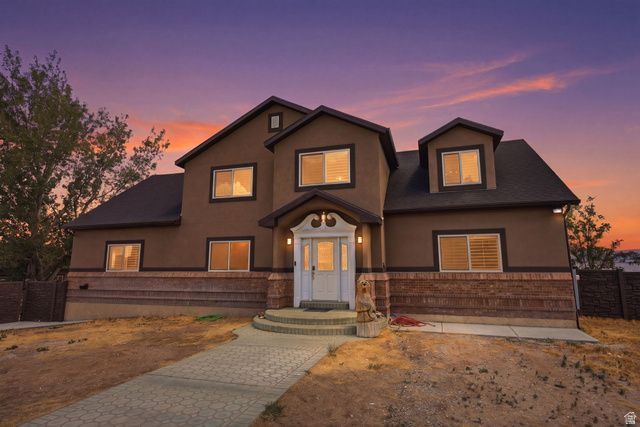
BEDS4
BATHS1 full 1 partial
SQUARE FEET4,499
MLS#2174847
STATUSActive
PROPERTY TYPEResidential - Single Family
SCHOOLTooele
Property Description
Exceptional Property with Two ADUs & Extensive Recent Upgrades This unique property offers incredible versatility with two separate accessory dwelling units - the primary ADU as noted, plus a detached studio featuring its own bathroom and laundry (on a tankless water heater), perfect for guests, rental income, or flexible living space. Buyer enjoys the added bonus of free internet for the life of ownership, with no additional cost or monthly fee. The garage is a standout feature, finished with two private offices and two half baths - ideal for a home-based business or flexible workspace. Behind the garage, you'll find an additional outbuilding with a workshop, plus an impressive concrete tilt-up barn measuring 23'W x 46'D x 22'H, offering exceptional storage or workspace potential. Recent Improvements Include: New roof (2024) New stucco exterior, completed 2025 New insulation and vapor barrier All windows replaced (2025) Pellet stove installed (November 2025) Hot tub fully refurbished (2025) With major systems updated and rare dual-ADU flexibility, this property is truly move-in ready and offers exceptional value for buyers seeking space, income potential, and peace of mind. All information deemed reliable but not guaranteed. Buyer to independently verify all measurements, square footage, and room dimensions.
Property Features
Property Type: Residential - Single Family
Basement: Full
Basement: Yes
Cooling: Heat Pump, Window Unit(s)
Fenced: Yes
Garage: 2
Heating: Electric, Wood
Home Style: Stories: 2
Lot Size: 2.69 Acres
Roof Type: Asphalt
Stories: 3.0
Taxes: $7,382
Year Built: 2000
Amenities
Accessory Apt
Basement Apartment
Bath: Primary
Closet: Walk-In
Den/Office
Disposal
Floor Drains
French Doors
Great Room
Kitchen: Second
Mother-in-Law Apt.
Oven: Double
Vaulted Ceilings
Granite Countertops
Video Door Bell(s)
Video Camera(s)
Balcony
Barn
Basement Entrance
Deck; Covered
Double Pane Windows
Entry (Foyer)
Horse Property
Out Buildings
Lighting
Walkout
Patio: Open
Feature Descriptions
Appliances: Microwave, Refrigerator
Door Features: French Doors
Exterior: Brick, Stone, Stucco
Flooring: Hardwood, Marble, Tile, Travertine
Hot Tub: Yes
Lot: Fenced: Part, Road: Unpaved, Sidewalks, Terrain: Grad Slope, View: Mountain, View: Valley, View: Water
Lot Dimensions: 0.0x0.0x0.0
Other Equipment: Alarm System, Hot Tub, Storage Shed(s), Window Coverings, Wood Stove, Workbench
Outbuilding(s): Yes
Parcel#: 01-064-0-0011
Patio/Porch: Patio: Open
Sewer: None, Septic Tank
Special View Info: Mountain(s), Valley
Topography: Fenced: Part, Road: Unpaved, Sidewalks, Terrain: Grad Slope, View: Mountain, View: Valley, View: Water
Utilities: Natural Gas Not Available, Electricity Connected, Sewer Not Available, Sewer: Septic Tank, Water Not Available
Water: Rights: Owned, Well
Window: Plantation Shutters
Local Schools
High School: Grantsville
Middle School: Grantsville
Elementary School: Grantsville
School District: Tooele
Listed By / Shown By
Listed By
Agency Name: Real Broker, LLC
Shown By
Agency Title: Wardley Real Estate
Agency Phone: 702-256-4900

Estimate Your Payment
Estimated Payment
$ 5,137.25 per month $4,201.25 Principal & Interest $615.17 Property Tax $320.83 Homeowner's Insurance
169 Taylor Rd , Unit 101 | MLS# 2174847
This single family home located at 169 Taylor Rd , Unit 101, Grantsville, UT 84029 is currently listed for sale with an asking price of $1,100,000. This property was built in 2000 and has 4 bedrooms and 1 full and 1 partial baths with 4499 sq. ft. Taylor Rd , Unit 101 is located within the Tooele school district. Search Grantsville real estate on www.wardleyre.com today.