
BEDS4
BATHS2 full
SQUARE FEET2,312
MLS#2833880
STATUSActive
PROPERTY TYPEResidential - Single Family
SUBDIVISIONSeiber Nash Sub
Property Description
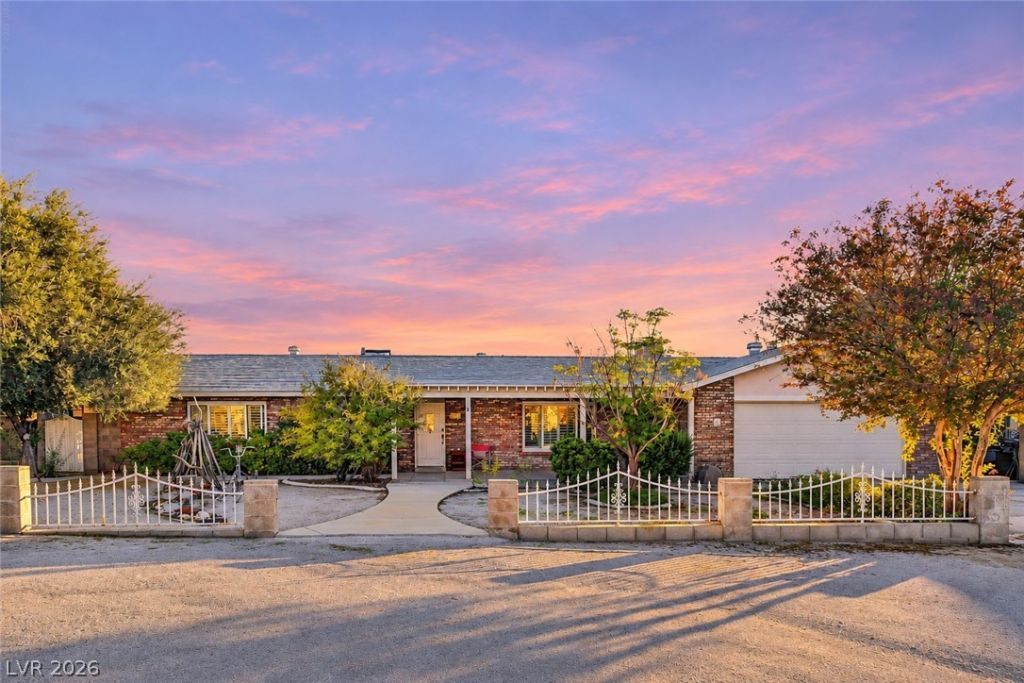
RARE OPPORTUNITY! WELCOME TO 1691 COLT DR, NESTLED AT THE BASE OF HENDERSON'S BLACK MOUNTAINS! THIS SINGLE-STORY HOME SITS ON A HUGE 15,682 SQ FT CORNER LOT WITH 2,162 SQ FT OF LIVING SPACE, 3 BEDROOMS, 2 BATHS & DETACHED 200+ SQ FT CASITA! 4 BEDROOMS IF YOU COUNT THE CASITA AS A ROOM. SPACIOUS OPEN-CONCEPT GREAT ROOM FEATURES REAL WOOD FLOORS, 2 WOOD-BURNING FIREPLACES & ABUNDANT NATURAL LIGHT. KITCHEN BOASTS GRANITE COUNTER TOPS & BACKSPLASH, CUSTOM CABINETS, LARGE ISLAND WITH WINE RACK & SUNNY BREAKFAST NOOK. INCREDIBLE BACKYARD FEATURES A HUGE POOL, LARGE BRAND NEW TURF AREA FOR THE KIDDOS OR PETS. 4 COVERED RV/BOAT PARKING AREAS, INCLUDING ONE WITH A VEHICLE LIFT! 2-CAR GARAGE WITH ATTACHED GUN SAFE ROOM. FULLY PAID-OFF SOLAR & MAJOR SYSTEMS REPLACED! ENJOY GORGEOUS MOUNTAIN VIEWS WITH OPEN DESERT LAND DIRECTLY ACROSS THE STREET. PERFECT FOR OUTDOOR ENTHUSIASTS WITH TRAIL ACCESS JUST STEPS AWAY! MINUTES FROM SCHOOLS, SHOPPING, PARKS, BIKE TRAILS & FREEWAY ACCESS. AN INCREDIBLE PROPERTY WITH ROOM FOR ALL YOUR TOYS! CALL TODAY TO SCHEDULE A PERSONAL TOUR!
Property Features
Property Type: Residential - Single Family
Cooling: Central Air, Electric
Fireplaces: 2
Garage: 2
Heating: Central, Gas, Solar
Home Style: One Story
Lot Size: 0.36 Acres
Roof Type: Asphalt, Composition, Shingle
Stories: 1.0
Taxes: $2,388
Year Built: 1978
Amenities
Bathroom on Main Level
Bedroom on Main Level
Ceiling Fan(s)
Primary Downstairs
Window Treatments
Patio
Private Yard
RV Hookup
Shed
Irrigation Sprinklers
Feature Descriptions
Appliances: Built-In Gas Oven, Double Oven, Dishwasher, Disposal, Microwave, No Hot Water, Refrigerator
Association Amenities: None
Exterior: Frame, Stucco, Drywall
Fencimg: Block, Back Yard
Fireplace: Family Room, Living Room, Wood Burning
Flooring: Hardwood, Tile
Laundry: Electric Dryer Hookup, Gas Dryer Hookup, Laundry Room
Lot: 1/4 to 1 Acre Lot, Corner Lot, Drip Irrigation/Bubblers, Desert Landscaping, Landscaped
Parcel#: 179-27-603-010
Parking: Detached Carport, Garage, Garage Door Opener, Private, RV Hook-Ups, RV Gated, RV Access/Parking, RV Covered, Shelves
Parking Notes: Detached Carport, Garage, Garage Door Opener, Private
Patio/Porch: Covered, Patio
Pool: In Ground, Private
Sewer: Septic Tank
Swimming Pool: Yes
Utilities: Cable Available, Underground Utilities, Septic Available
Water: Public
Window: Blinds, Double Pane Windows, Insulated Windows
Room Sizes
Living Room: 10 X 12
Family Room: 15 X 18
Dining Room: 10 X 10
Bedroom 3: 11 X 12
Bedroom 2: 11 X 11
Primary Bedroom: 16 X 14
Local Schools
High School: Basic Academy
Middle School: Brown B. Mahlon
Elementary School: Dooley, John,Dooley, John
Listed By / Shown By
Listed By
Agency Name: Real Broker LLC
Agent Name: Jillian M. Batchelor
Shown By
Agency Title: Wardley Real Estate
Agency Phone: 702-256-4900

Estimate Your Payment
Estimated Payment
$ 2,871.14 per month $2,482.56 Principal & Interest $199.00 Property Tax $189.58 Homeowner's Insurance
1691 Colt Drive | MLS# 2833880
This single family home located at 1691 Colt Drive , Henderson, NV 89002 is currently listed for sale with an asking price of $650,000. This property was built in 1978 and has 4 bedrooms and 2 full baths with 2312 sq. ft. Colt Drive is located in the Seiber Nash Sub subdivision. Search Seiber Nash Sub real estate on www.wardleyre.com today.