
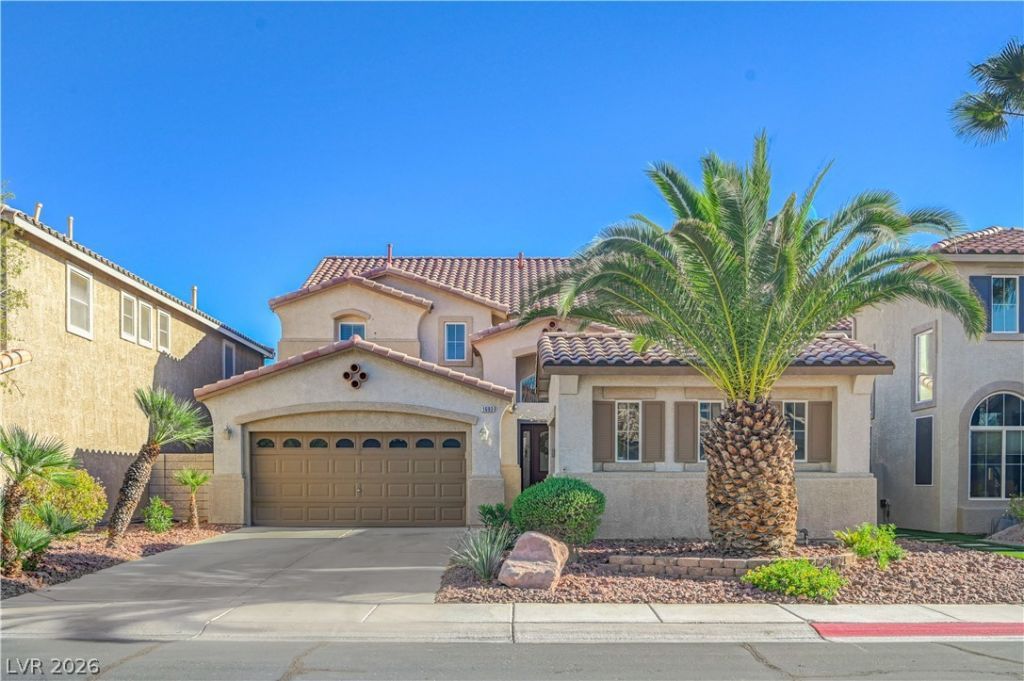
BEDS5
BATHS4 full
SQUARE FEET2,855
MLS#2802169
STATUSActive
PROPERTY TYPEResidential - Single Family
SUBDIVISIONSeven Hills Parcel T1
Property Description
Welcome t? y?ur dream h?m? ??n th? ??r?stigious Seven ??ill?? community! This stunning 5 bedroom, 3 car garage residence boasts an array of remarkable features. With two bedrooms conveniently located on the main floor ideal for guests, a home office, or multi-generational living. The open floor plan seamlessly connects the living, dining, and kitchen areas, providing an ideal space for entertaining. The kitchen features high-end appliances, abundant cabinet space, and a generous island! Upstairs, the luxurious primary suite boasts a balcony overseeing the backyard, walk-in closet and an en-suite bathroom with soaking tub and separate shower. Step into your backyard, and you'll find a sparkling pool that will keep you cool during those hot summer days. The covered patio offers a perfect spot for relaxation. Located in the sought-after Seven Hills community, you'll have access to top-rated schools, parks, shopping, and dining. This is an opportunity to experience luxury living at its finest!
Property Features
Property Type: Residential - Single Family
Cooling: Central Air, Electric,2 Units
Fireplaces: 1
Garage: 3 car attached
Heating: Central, Gas, Multiple Heating Units
Home Style: Two Story
Lot Size: 0.14 Acres
Roof Type: Tile
Stories: 2.0
Taxes: $3,825
Year Built: 2001
Amenities
BathroomonMainLevel
Bedroom on Main Level
Ceiling Fan(s)
Pot Rack
Window Treatments
Balcony
Patio
Private Yard
Sprinkler/Irrigation
Feature Descriptions
Appliances: Gas Range
Association Amenities: Gated, Playground, Park
Days on Site: 49
Fencimg: Block, Back Yard
Fireplace: Living Room, Multi-Sided
Flooring: Ceramic Tile, Laminate
HOA Fee: 78/ Monthly
Laundry: Gas Dryer Hookup, Main Level, Laundry Room
Lot: Drip Irrigation/Bubblers, Desert Landscaping, Landscaped, < 1/4 Acre
Parcel#: 191-01-418-033
Parking: Attached, Garage, Garage Door Opener, Inside Entrance, Private
Parking Notes: Attached, Garage, Garage Door Opener, Inside Entrance
Patio/Porch: Balcony, Covered, Patio
Pool: In Ground, Private, Solar Heat
Sewer: Public Sewer
Swimming Pool: Yes
Utilities: Underground Utilities
Water: Public
Window: Plantation Shutters
Room Sizes
Living Room: 19 X 16
Dining Room: 14 X 10
Bedroom 5: 13 X 11
Bedroom 4: 16 X 10
Bedroom 3: 11 X 10
Bedroom 2: 12 X 11
Primary Bedroom: 17 X 14
Local Schools
High School: Coronado High
Middle School: Webb, Del E.
Elementary School: Wolff, Elise L.,Wolff, Elise L.
Listed By / Shown By
Listed By
Agency Name: Win Win Real Estate
Agency Contact: (702) 505-3484
Agent Name: Diana Day
Shown By
Agency Title: Wardley Real Estate
Agency Phone: 702-256-4900

Estimate Your Payment
Estimated Payment
$ 3,586.99 per month $3,036.36 Principal & Interest $318.75 Property Tax $231.88 Homeowner's Insurance
1693 Ravanusa Drive | MLS# 2802169
This single family home located at 1693 Ravanusa Drive, Henderson, NV 89052 is currently listed for sale with an asking price of $795,000. This property was built in 2001 and has 5 bedrooms and 4 full baths with 2855 sq. ft. Ravanusa Drive is located in the Seven Hills Parcel T1 subdivision. Search Seven Hills Parcel T1 real estate on www.wardleyre.com today.