
BEDS2
BATHS2 full
SQUARE FEET1,547
MLS#2170615
STATUSActive
PROPERTY TYPEResidential - Single Family
SCHOOLDuchesne
Property Description
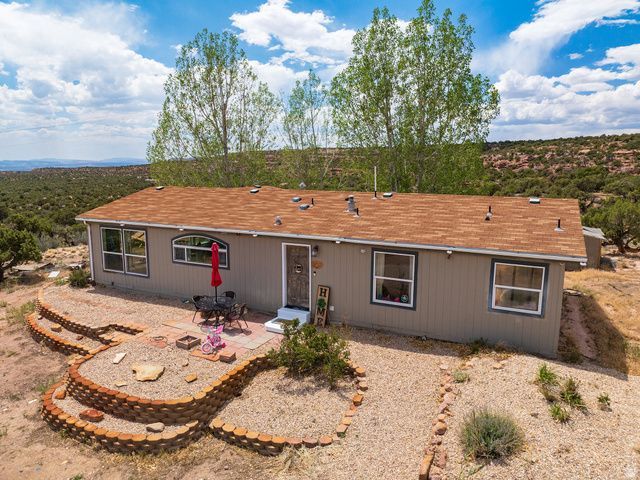
Designed to capture the stunning scenery, the home features expansive windows and sliding glass doors that fill the living spaces with natural light while showcasing the incredible lake and mountain views. Inside, you'll find thoughtful updates throughout, including freshly painted kitchen cabinets, a beautifully remodeled primary bathroom with a custom tiled shower, and the cozy warmth of a pellet stove for those cooler evenings. The functional floor plan offers convenient single-level living, with a versatile den that could be converted into a third bedroom, home office, or hobby space to fit your needs. Outside, there's plenty of room for horses or other animals, recreational vehicles, trailers, and all your outdoor toys. Whether you're looking for a peaceful full-time residence, a weekend getaway, or a property with space to expand, this exceptional acreage offers endless possibilities. Square footage figures are provided as a courtesy estimate only and were obtained from county records . Buyer is advised to obtain an independent measurement.
Property Features
Property Type: Residential - Single Family
Basement: None
Cooling: Window Unit(s)
Fireplaces: 1
Heating: Propane
Home Style: Manufactured
Lot Size: 5.20 Acres
Roof Type: Asphalt
Stories: 1.0
Taxes: $1,504
Year Built: 2007
Amenities
Bar: Dry
Bath: Primary
Bath: Sep. Tub/Shower
Closet: Walk-In
Den/Office
Disposal
Oven: Gas
Range: Gas
Double Pane Windows
Horse Property
Porch: Open
Sliding Glass Doors
Feature Descriptions
Accessibility: Single Level Living
Appliances: Microwave, Range Hood
Days on Site: 1
Exterior: Clapboard/Masonite
Fireplace: Fireplace Equipment, Insert
Flooring: Vinyl
Laundry: Electric Dryer Hookup
Lot: Road: Unpaved, Sprinkler: Auto-Part, Terrain: Hilly, View: Lake, View: Mountain, Private
Lot Dimensions: 0.0x0.0x0.0
Other Equipment: Fireplace Equipment, Fireplace Insert
Parcel#: 00-0017-6952
Parking: Parking: Uncovered, Rv Parking
Parking Notes: Parking: Uncovered, Rv Parking
Patio/Porch: Porch: Open
Sewer: Sewer: Connected, Septic Tank
Special View Info: Lake, Mountain(s)
Topography: Road: Unpaved, Sprinkler: Auto-Part, Terrain, Flat, Terrain: Hilly, View: Lake, View: Mountain, Private
Utilities: Natural Gas Connected, Electricity Connected, Sewer Connected, Sewer: Septic Tank, Water Connected
Water: Well
Local Schools
High School: Duchesne
Middle School: None/Other
Elementary School: Duchesne
School District: Duchesne
Listed By / Shown By
Listed By
Agency Name: Coldwell Banker Farm and Home Realty, Inc.
Agency Phone: 435-722-3533
Shown By
Agency Title: Wardley Real Estate
Agency Phone: 702-256-4900

Estimate Your Payment
Estimated Payment
$ 1,740.95 per month $1,500.99 Principal & Interest $125.33 Property Tax $114.63 Homeowner's Insurance
170 S 20400 W | MLS# 2170615
This single family home located at 170 S 20400 W, Duchesne, UT 84021 is currently listed for sale with an asking price of $393,000. This property was built in 2007 and has 2 bedrooms and 2 full baths with 1547 sq. ft. S 20400 W is located within the Duchesne school district. Search Duchesne real estate on www.wardleyre.com today.