
BEDS3
BATHS2 full
SQUARE FEET1,614
MLS#2803530
STATUSActive
PROPERTY TYPEResidential - Single Family
SUBDIVISIONGlen Heather Estate Sub 1
Property Description
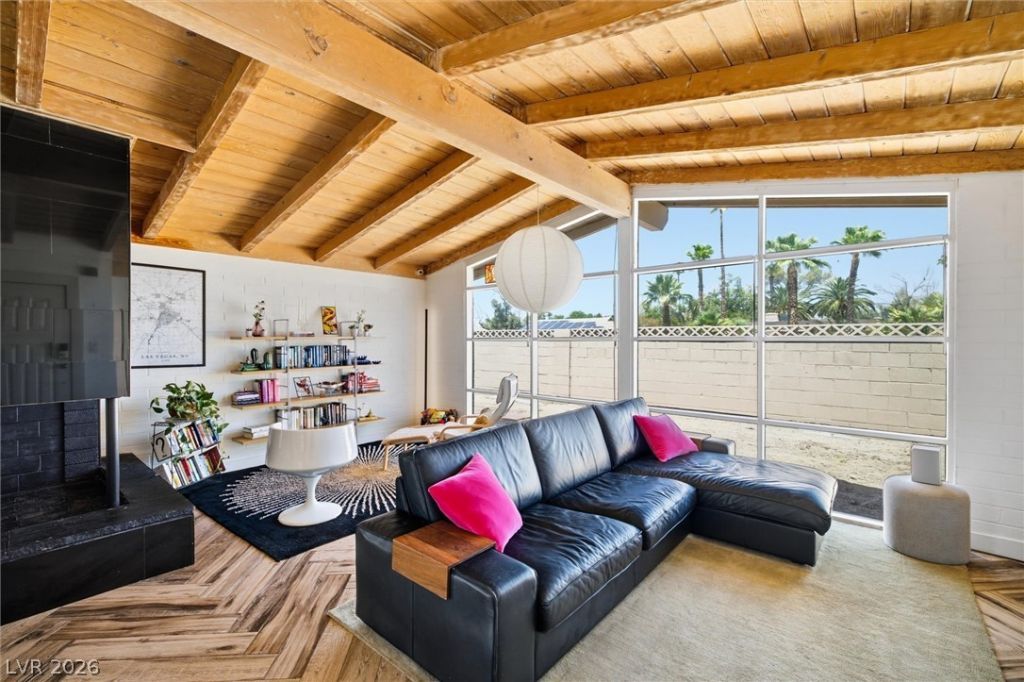
Beautiful home on a 0.26 acre corner lot in the centrally located Glen Heather neighborhood! This home perfectly blends timeless character with modern updates, featuring herringbone tile flooring, exposed ceiling beams, floor-to-ceiling windows, and a stunning three-way fireplace. Enjoy the expansive backyard with a large covered patio, side entrance gate, and endless possibilities for outdoor living, RV parking all with NO HOA. Conveniently located near parks, shopping, dining, schools, and freeway access. Plus, a brand-new dog park is currently being built just across the street from the neighborhood!
Property Features
Property Type: Residential - Single Family
Cooling: Central Air, Electric
Fireplaces: 1
Heating: Central, Gas
Home Style: One Story
Lot Size: 0.26 Acres
Roof Type: Composition, Shingle
Stories: 1.0
Taxes: $1,599
Year Built: 1955
Amenities
Bedroom on Main Level
Primary Downstairs
Window Treatments
Patio
Shed
Feature Descriptions
Appliances: Dryer, Disposal, Gas Range, Microwave, Refrigerator, Washer
Association Amenities: None
Fencimg: Block, Back Yard
Fireplace: Gas, Living Room, Multi-Sided
Flooring: Concrete, Tile
Laundry: Electric Dryer Hookup, Main Level, Laundry Room
Lot: 1/4 to 1 Acre Lot, Corner Lot, Trees
Parcel#: 162-04-310-035
Parking: Attached Carport, Open, RV Potential, RV Gated, RV Access/Parking, RV Paved
Parking Notes: Attached Carport, Open, RV Potential, RV Gated, RV Acc
Patio/Porch: Covered, Patio
Sewer: Public Sewer
Utilities: Above Ground Utilities
Water: Public
Room Sizes
Dining Room: 10 X 15
Living Room: 10 X 20
Bedroom 3: 10 X 13
Bedroom 2: 10 X 13
Primary Bedroom: 14 X 14
Local Schools
High School: Clark Ed. W.
Middle School: Hyde Park
Elementary School: Wasden, Howard,Wasden, Howard
Listed By / Shown By
Listed By
Agency Name: Keller Williams MarketPlace
Agency Contact: (702) 496-0450
Agent Name: Miranda McCalla
Shown By
Agency Title: Wardley Real Estate
Agency Phone: 702-256-4900

Estimate Your Payment
Estimated Payment
$ 2,085.97 per month $1,814.18 Principal & Interest $133.25 Property Tax $138.54 Homeowner's Insurance
1701 Birch Street | MLS# 2803530
This single family home located at 1701 Birch Street , Las Vegas, NV 89102 is currently listed for sale with an asking price of $475,000. This property was built in 1955 and has 3 bedrooms and 2 full baths with 1614 sq. ft. Birch Street is located in the Glen Heather Estate Sub 1 subdivision. Search Glen Heather Estate Sub 1 real estate on www.wardleyre.com today.