
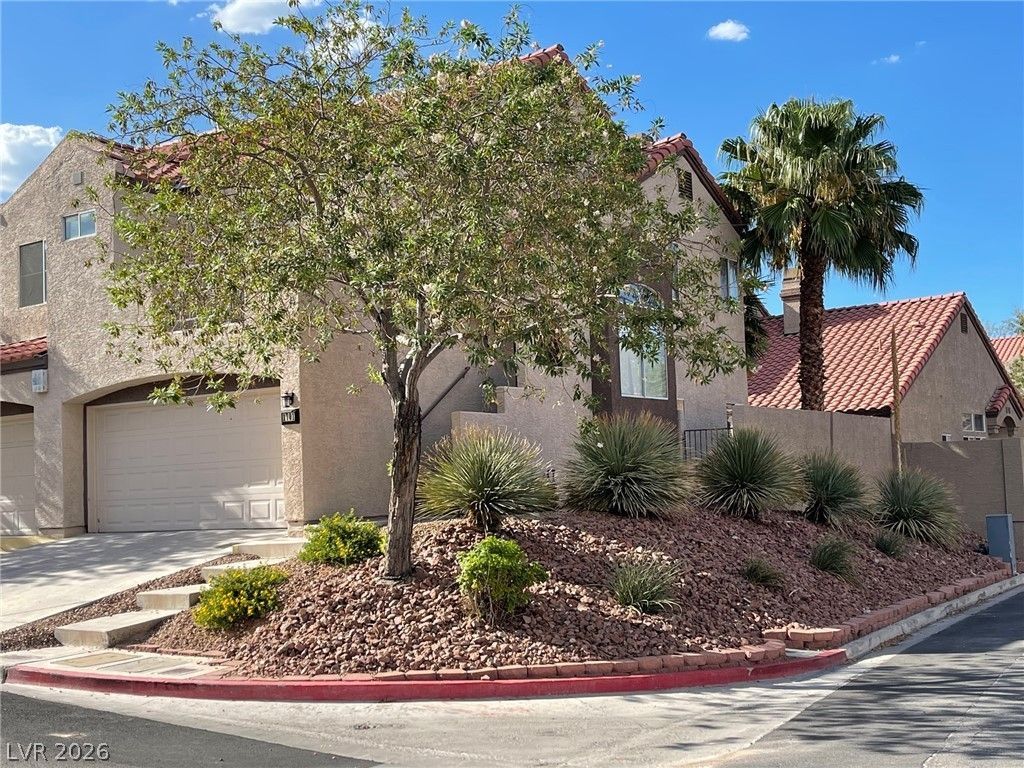
BEDS3
BATHS2 full 1 partial
SQUARE FEET1,287
MLS#2801873
STATUSActive
PROPERTY TYPERental - Townhouse
SUBDIVISIONBluffs Amd
Property Description
**GORGEOUSLY REMODELED!! GREEN VALLEY 3 BD 2.5 BA HOME **$2,095.00** DESIGNER HOME W/ MODERN DCOR? QUARTZ COUNTERTOPS WITH WATERFALL EDGE. NEWER CABINETS & VANITIES? STAINLESS STEEL APPLIANCES. DESIGNER MODERN LIGHT FIXTURES.. 2 FAUX WOOD BLINDS.. 2 TONE PAINT.. PORCELAIN TILE FLOORING THROUGHOUT? CEILING FAN, NEWER BEAUTIFUL TILE SHOWERS, TUB, SINKS, TOILETS, FAUCETS? WASHER & DRYER INCLUDED. SHOWS LIKE A MODEL.. THIS TURN KEY OPPORTUNITY SHOULD NOT BE MISSED! SPACIOUS LIVING ROOM WITH FIREPLACE & DINING AREA. NO SMOKING... NO CATS... SMALL DOG ONLY.. PETS CONSIDERED ON A CASE BY CASE BASIS $400.00 ADDITIONAL DEPOSIT. $35 ADDITIONAL RENT PER MONTH. $100 APPLICATION FEE PER ADULT. CERTIFIED FUNDS REQUIRED INITIALLY. MINIMUM 20 MONTH LEASE..
Property Features
Property Type: Rental - Townhouse
Cooling: Central Air, Electric, High Efficiency
Fireplaces: 1
Garage: 2 car attached
Heating: Central, Electric, Gas
Home Style: Two Story
Lot Size: 0.07 Acres
Roof Type: Tile
Stories: 2.0
Year Built: 1989
Amenities
Ceiling Fan(s)
Window Treatments
Balcony
Patio
Private Yard
Sprinkler/Irrigation
Feature Descriptions
Appliances: Built-In Electric Oven, Dryer, Dishwasher, Gas Cooktop, Disposal, Gas Water Heater, Microwave, Refrigerator, Washer/Dryer, Washer/DryerAllInOne, Wine Refrigerator, Washer
Association Amenities: Park, Pool
Community Features: Pool
Days on Site: 3
Exterior: Frame, Stucco
Fencimg: Block, Back Yard
Fireplace: Great Room, Living Room
Flooring: Porcelain Tile, Tile
Laundry: Electric Dryer Hookup, Gas Dryer Hookup, Laundry Room, Upper Level
Lot: Corner Lot, Drip Irrigation/Bubblers, Desert Landscaping, Landscaped, Trees
Parcel#: 178-04-310-052
Parking: Attached, Finished Garage, Garage, Garage Door Opener, Private
Parking Notes: Attached, Finished Garage, Garage, Garage Door Opener
Patio/Porch: Balcony, Patio
Pets Allowed: Yes, Negotiable
Pool: Community
Sewer: Public Sewer
Swimming Pool: Yes
Utilities: Cable Available
Window: Blinds
Room Sizes
Living Room: 15 X 12
Dining Room: 10 X 9
Bedroom 3: 11 X 10
Bedroom 2: 12 X 11
Primary Bedroom: 17 X 12
Local Schools
High School: Green Valley
Middle School: Cortney Francis
Elementary School: Treem, Harriet A.,Thorpe, Jim
Listed By / Shown By
Listed By
Agency Name: United Realty Group
Agency Contact: 702-586-0032
Agent Name: Melani Schulte
Shown By
Agency Title: Wardley Real Estate
Agency Phone: 702-256-4900

1701 Empire Mine Drive | MLS# 2801873
This property located at 1701 Empire Mine Drive, Henderson, NV 89014 is currently listed for rent with an asking price of $2,095 / Monthly. Search Henderson real estate on www.wardleyre.com today.