
BEDS4
BATHS2 full
SQUARE FEET1,668
MLS#2806500
STATUSActive Under Contract
PROPERTY TYPEResidential - Single Family
SUBDIVISIONCharleston Heights Tr #58A
Property Description
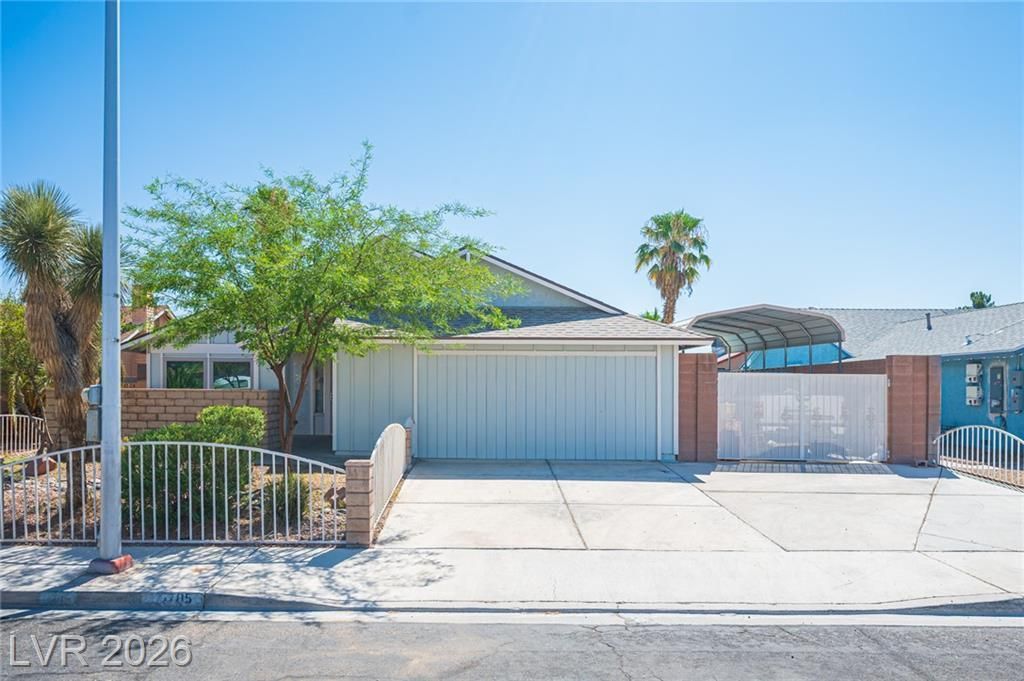
Beautiful 4?bedr?oms, 2?b?thr??m?? h?me located in a s?fe ?nd quiet neighborhood with no HOA and RV Parking at an amazing price. Featuring laminate flooring throughout, totally remodeled top to bottom with an amazing pool! The owner will convert 2 car garage back from music studio to garage before close of escrow if new buyer prefers. Schedule your showing today!
Property Features
Property Type: Residential - Single Family
Cooling: Central Air, Electric
Garage: 2 car attached
Heating: Central, Gas
Home Style: One Story
Lot Size: 0.16 Acres
Roof Type: Composition, Shingle
Stories: 1.0
Taxes: $1,476
Year Built: 1980
Amenities
BathroomonMainLevel
Bedroom on Main Level
Ceiling Fan(s)
Primary Downstairs
Window Treatments
Courtyard
Patio
Private Yard
Feature Descriptions
Appliances: Dryer, Dishwasher, Disposal, Gas Range, Microwave, Refrigerator, Washer
Association Amenities: None
Days on Site: 23
Fencimg: Block, Full, Wrought Iron
Flooring: Luxury Vinyl Plank
Laundry: Gas Dryer Hookup, Main Level
Lot: Desert Landscaping, Landscaped, Rocks, < 1/4 Acre
Parcel#: 138-23-412-035
Parking: Attached Carport, Attached, Garage, Inside Entrance, Private, RV Potential, RV Gated, RV Access/Parking, RV Covered, RV Paved
Parking Notes: Attached Carport, Attached, Garage, Inside Entrance, P
Patio/Porch: Covered, Patio
Pool: Gas Heat, In Ground, Private
Sewer: Public Sewer
Spa: In Ground
Spa: Yes
Swimming Pool: Yes
Utilities: Cable Available, Underground Utilities
Water: Public
Window: Blinds, Double Pane Windows
Room Sizes
Family Room: 11 X 14
Living Room: 12 X 16
Bedroom 4: 10 X 10
Bedroom 3: 11 X 10
Bedroom 2: 10 X 11
Primary Bedroom: 14 X 13
Local Schools
High School: Western
Middle School: Brinley J. Harold
Elementary School: Fong, Wing & Lilly,Fong, Wing & Lilly
Listed By / Shown By
Listed By
Agency Name: Real Broker LLC
Agency Contact: (702) 488-8084
Agent Name: Angelica Lauer
Shown By
Agency Title: Wardley Real Estate
Agency Phone: 702-256-4900

Estimate Your Payment
Estimated Payment
$ 1,972.95 per month $1,718.70 Principal & Interest $123.00 Property Tax $131.25 Homeowner's Insurance
1705 Starbuck Drive | MLS# 2806500
This single family home located at 1705 Starbuck Drive, Las Vegas, NV 89108 is currently listed for sale with an asking price of $450,000. This property was built in 1980 and has 4 bedrooms and 2 full baths with 1668 sq. ft. Starbuck Drive is located in the Charleston Heights Tr #58A subdivision. Search Charleston Heights Tr #58A real estate on www.wardleyre.com today.