
BEDS3
BATHS2 full
SQUARE FEET1,216
MLS#2812333
STATUSActive
PROPERTY TYPEResidential - Single Family
SUBDIVISIONSunrise Valley #7 Lewis Homes
Property Description
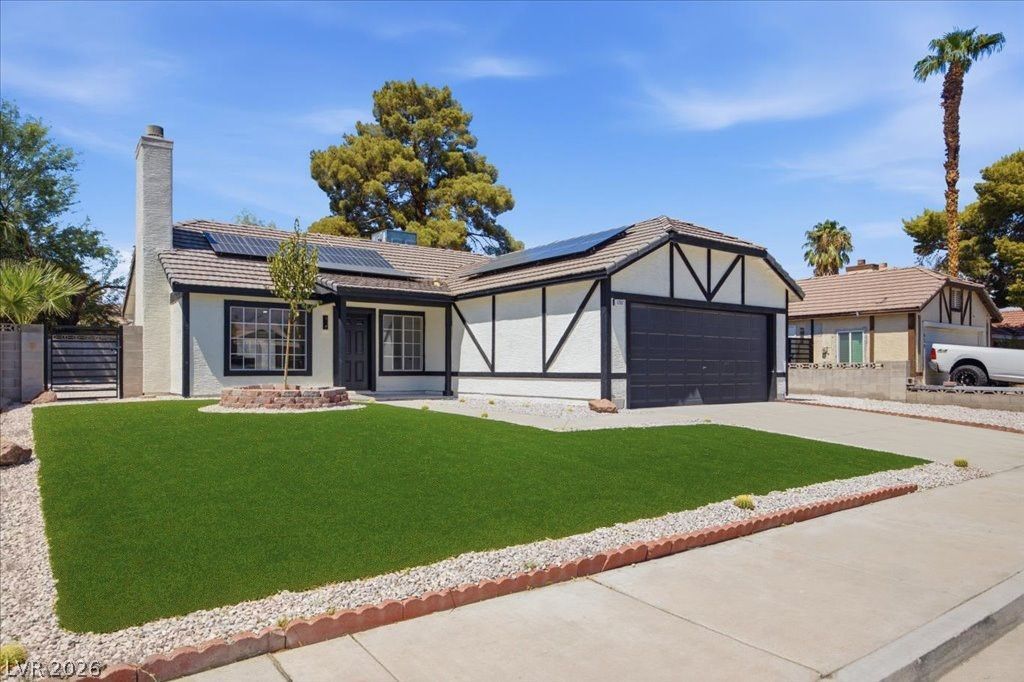
**PAID OFF Ð?Oá??AR**NÎ?W RÎ?Î?F 2026** ChеÑ?k οut this beautifully remodеled Ñ?ingle-story home in east Las Vegas featuring 3 bedrooms, a brand-new roof, fully paid-off solar, and no HOA. The bright, open interior offers vaulted ceilings, modern flooring, a fireplace, and a completely redesigned kitchen with two-tone cabinetry, stainless steel appliances, generous counter space, and stylish finishes throughout. A built-in wine refrigerator adds a great touch for entertaining. Outside, enjoy low-maintenance landscaping, a spacious covered patio, and gated side parking with potential space for a boat or small RV. Conveniently situated directly across from a neighborhood church. This move-in-ready home delivers modern upgrades, energy-saving owned solar, flexible parking, and the freedom of no HOA. Reach out for a showing today!
Property Features
Property Type: Residential - Single Family
Cooling: Central Air, Gas
Fireplaces: 1
Garage: 2 car attached
Heating: Central, Gas
Home Style: One Story
Lot Size: 0.15 Acres
Roof Type: Tile
Stories: 1.0
Taxes: $998
Year Built: 1987
Amenities
BathroomonMainLevel
Bedroom on Main Level
Full Bath on Main Level
Primary Downstairs
None
None
Feature Descriptions
Appliances: Dishwasher, Disposal, Gas Range, Refrigerator
Association Amenities: None
Fencimg: Block, Back Yard
Fireplace: Family Room, Gas
Flooring: Luxury Vinyl Plank
Laundry: Gas Dryer Hookup, In Garage
Lot: Desert Landscaping, Landscaped, < 1/4 Acre
Parcel#: 161-04-619-008
Parking: Attached, Garage, Guest, Inside Entrance, Private, RV Potential, RV Access/Parking
Parking Notes: Attached, Garage, Guest, Inside Entrance, Private, RV P
Sewer: Public Sewer
Utilities: Underground Utilities
Water: Public
Room Sizes
Bedroom 3: 11 X 10
Bedroom 2: 11 X 10
Primary Bedroom: 13 X 13
Kitchen: 12 X 12
Local Schools
High School: Las Vegas
Middle School: Keller
Elementary School: Mendoza, John F.,Mendoza, John F.
Listed By / Shown By
Listed By
Agency Name: LPT Realty, LLC
Agent Name: Miles McCormick
Shown By
Agency Title: Wardley Real Estate
Agency Phone: 702-256-4900

Estimate Your Payment
Estimated Payment
$ 1,624.75 per month $1,432.21 Principal & Interest $83.17 Property Tax $109.37 Homeowner's Insurance
1707 Foxglove Drive | MLS# 2812333
This single family home located at 1707 Foxglove Drive , Las Vegas, NV 89142 is currently listed for sale with an asking price of $374,990. This property was built in 1987 and has 3 bedrooms and 2 full baths with 1216 sq. ft. Foxglove Drive is located in the Sunrise Valley #7 Lewis Homes subdivision. Search Sunrise Valley #7 Lewis Homes real estate on www.wardleyre.com today.