
BEDS4
BATHS2 full
SQUARE FEET1,780
MLS#2813711
STATUSActive
PROPERTY TYPEResidential - Single Family
Property Description
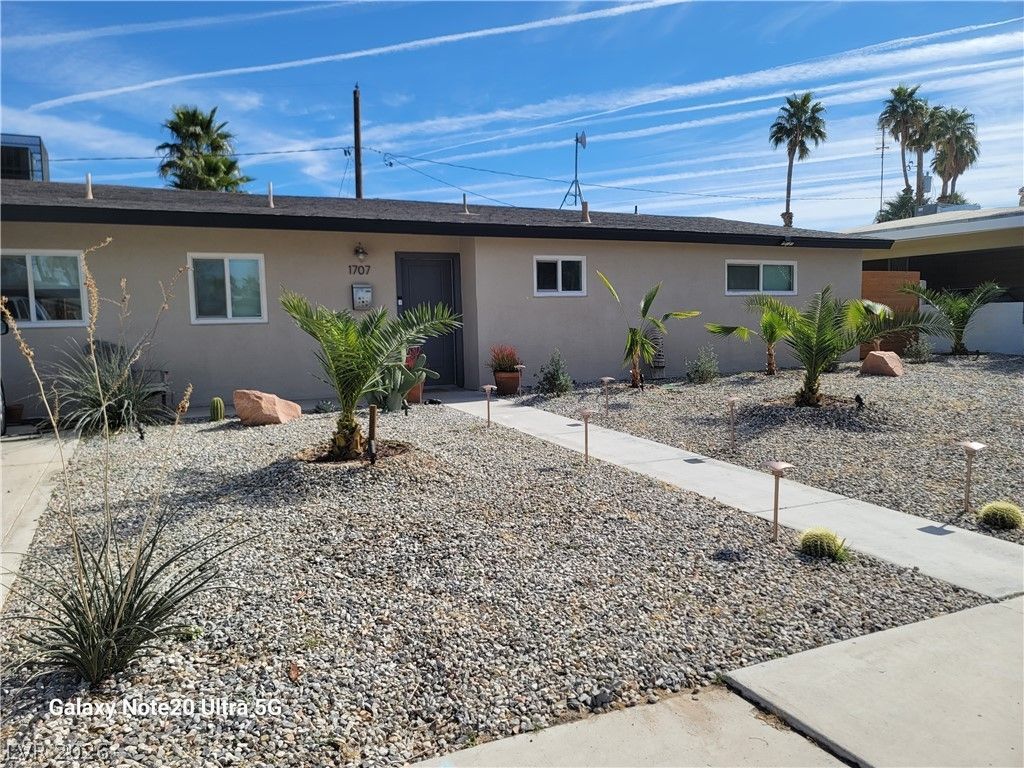
Gorgeous wood ceiling beam serves as a focal design element in this fully remodeled one-story residence located in Las Vegas. The home features four bedrooms, two bathrooms, and upgrades throughout, including upgraded tile flooring. The kitchen is equipped with stainless steel appliances and an oversized island that can double as dining area.Designed for functional living, the interior spaces are appointed with blinds, ceiling fans, and window coverings throughout. The bathrooms have custom extensive tile, fixtures, and mirrors. A dedicated laundry room offers convenience with an included washer, dryer, and additional storage space.The exterior offers a serene setting for outdoor enjoyment, highlighted by a private yard, a deck, and a patio. The outdoor oasis features an easy maintenance yard that is fully landscaped and alongside a large, beautiful pool.
Property Features
Property Type: Residential - Single Family
Cooling: Central Air, Electric
Fireplaces: 1
Heating: Central, Electric
Home Style: One Story
Lot Size: 0.16 Acres
Roof Type: Flat
Stories: 1.0
Taxes: $1,171
Year Built: 1958
Amenities
Ceiling Fan(s)
Primary Downstairs
Window Treatments
Deck
Patio
Private Yard
Irrigation Sprinklers
Feature Descriptions
Appliances: Dryer, Dishwasher, Electric Range, Disposal, Microwave, Refrigerator, Washer
Association Amenities: None
Days on Site: 68
Fencimg: Back Yard, Wood
Fireplace: Great Room, Wood Burning
Flooring: Laminate, Tile
Laundry: Electric Dryer Hookup, Laundry Room
Lot: Drip Irrigation/Bubblers, Desert Landscaping, Landscaped, < 1/4 Acre
Parcel#: 162-03-701-004
Parking: Garage, Private
Parking Notes: Garage, Private
Patio/Porch: Deck, Patio
Pool: In Ground, Private
Sewer: Public Sewer
Special View Info: Mountain(s)
Swimming Pool: Yes
Utilities: Electricity Available
Water: Public
Window: Blinds, Double Pane Windows, Window Treatments
Room Sizes
Bedroom 4: 10 X 15
Bedroom 3: 12 X 10
Bedroom 2: 15 X 15
Primary Bedroom: 20 X 30
Local Schools
High School: Valley
Middle School: Fremont John C.
Elementary School: Park, John S.,Park, John S.
Listed By / Shown By
Listed By
Agency Name: Results Realty
Agency Contact: 702-685-9999
Agent Name: Tammy L. Abbott
Shown By
Agency Title: Wardley Real Estate
Agency Phone: 702-256-4900

Estimate Your Payment
Estimated Payment
$ 1,943.42 per month $1,714.88 Principal & Interest $97.58 Property Tax $130.96 Homeowner's Insurance
1707 S 8th | MLS# 2813711
This single family home located at 1707 S 8th, Las Vegas, NV 89104 is currently listed for sale with an asking price of $449,000. This property was built in 1958 and has 4 bedrooms and 2 full baths with 1780 sq. ft. Search Las Vegas real estate on www.wardleyre.com today.