
BEDS2
BATHS2 full
SQUARE FEET1,189
MLS#2820792
STATUSActive
PROPERTY TYPEResidential - Condominium
SUBDIVISIONRed Hills At The Pueblo Amd
Property Description
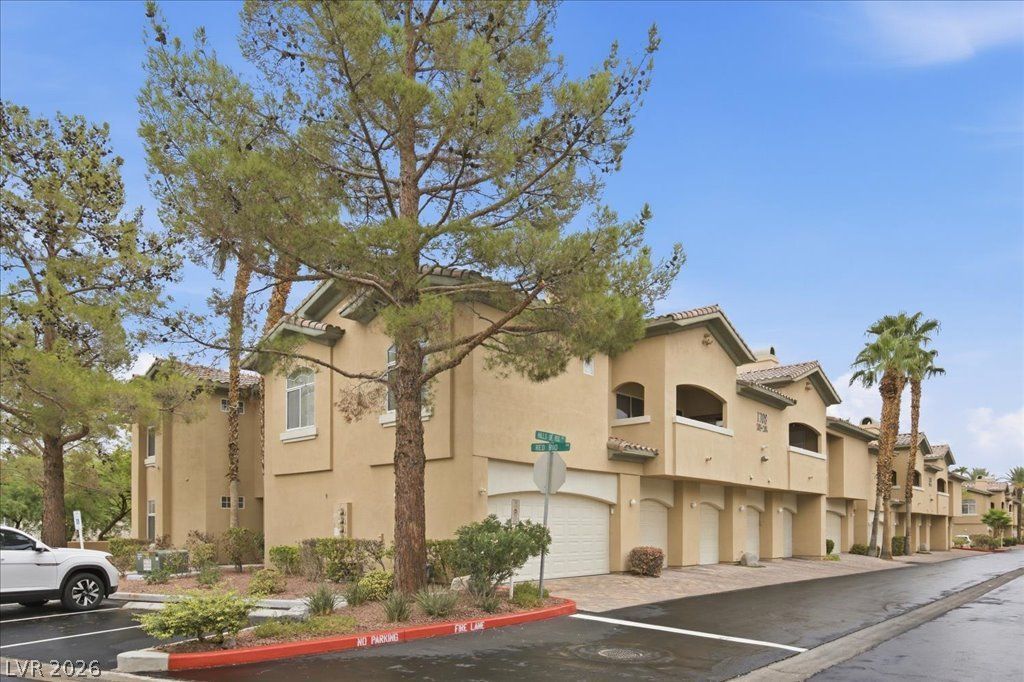
Welcome to the sought-after, guard-gated community of Red Hills in Summerlin, where comfort meets convenience. This beautiful ground-level condo features an oversized one-car garage and a private outdoor patio overlooking peaceful, mature trees. Inside, a spacious living area centers around a cozy gas fireplace. The kitchen offers ample cabinet and counter space, flowing seamlessly into a dining area perfect for everyday meals or entertaining. Hardwood and tile flooring, plus plantation shutters throughout. The primary suite offers a ceiling fan, separate tub and shower, and a generous walk-in closet. The split-bedroom floor plan ensures privacy, and a separate laundry room comes complete with washer, dryer, and storage cabinet. Residents enjoy resort-style amenities, including a pool, spa, fitness center, guest parking, and beautifully landscaped grounds — all just minutes from Summerlin's premier shopping, dining, parks, and entertainment. This home offers an easy, low-maintenance lifestyle in one of Las Vegas' most desirable areas. HOA includes trash, sewer, water, guard-gated security, and more.
Property Features
Property Type: Residential - Condominium
Cooling: Central Air, Electric
Fireplaces: 1
Garage: 1
Heating: Central, Gas
Lot Size: 0.15 Acres
Roof Type: Pitched
Taxes: $1,193
Year Built: 1998
Amenities
Bathroom on Main Level
Bedroom on Main Level
Ceiling Fan(s)
Full Bath on Main Level
Primary Downstairs
Window Treatments
Programmable Thermostat
Patio
Feature Descriptions
Appliances: Dryer, Dishwasher, Disposal, Gas Range, Microwave, Refrigerator, Water Softener Owned, Water Heater, Washer
Association Amenities: Clubhouse, Fitness Center, Gated, Pool, Guard, Spa/Hot Tub
Community Features: Pool
Days on Site: 5
Exterior: Frame, Stucco, Drywall
Fencimg: None
Fireplace: Gas, Living Room
Flooring: Laminate, Tile
HOA Fee: 385/ Monthly
Hot Tub: Yes
Laundry: Gas Dryer Hookup, Main Level, Laundry Room
Lot: Corner Lot, Landscaped, No Rear Neighbors
Parcel#: 138-20-820-008
Parking: Attached, Garage, Garage Door Opener, Guest, Inside Entrance, Private, Storage
Parking Notes: Attached, Garage, Garage Door Opener, Guest, Inside En
Patio/Porch: Patio
Pool: Community
Sewer: Public Sewer
Swimming Pool: Yes
Utilities: Underground Utilities
Water: Public
Window: Double Pane Windows, Plantation Shutters
Room Sizes
Living Room: 15 X 12
Dining Room: 10 X 9
Bedroom 2: 10 X 10
Primary Bedroom: 13 X 14
Local Schools
High School: Cimarron-Memorial
Middle School: Becker
Elementary School: Bryan, Richard H.,Bryan, Richard H.
Listed By / Shown By
Listed By
Agency Name: Mt Charleston Realty, Inc
Agency Contact: 702-872-5733
Agent Name: Kaitlin J. Corr
Shown By
Agency Title: Wardley Real Estate
Agency Phone: 702-256-4900

Estimate Your Payment
Estimated Payment
$ 1,353.27 per month $1,164.89 Principal & Interest $99.42 Property Tax $88.96 Homeowner's Insurance
1708 Hills Of Red Drive, Unit 104 | MLS# 2820792
This condo located at 1708 Hills Of Red Drive, Unit 104, Las Vegas, NV 89128 is currently listed for sale with an asking price of $305,000. This property was built in 1998 and has 2 bedrooms and 2 full baths with 1189 sq. ft. Hills Of Red Drive, Unit 104 is located in the Red Hills At The Pueblo Amd subdivision. Search Red Hills At The Pueblo Amd real estate on www.wardleyre.com today.