
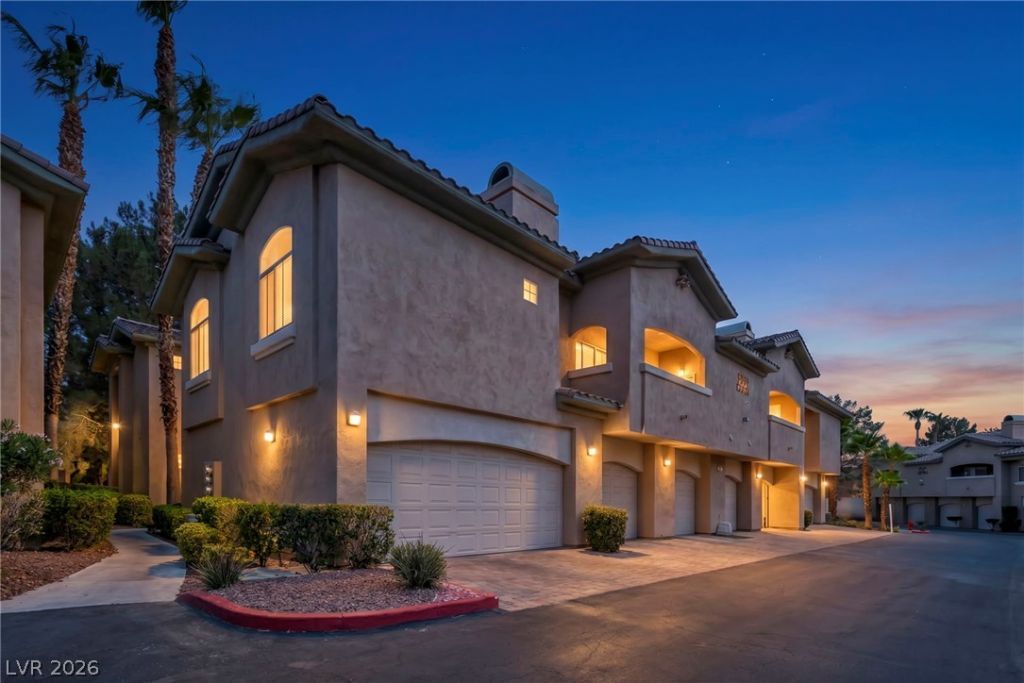
BEDS2
BATHS2 full
SQUARE FEET1,189
MLS#2797585
STATUSActive
PROPERTY TYPEResidential - Condominium
SUBDIVISIONRed Hills At The Pueblo Amd
Property Description
Welcome to resort-style living in the highly desirable Red Hills Community of Summerlin! This beautifully updated ground-floor 2-bedroom, 2-bath residence offers the convenience of single-level living with no stairs, making it one of the community's most sought-after floor plans. Inside, you'll find an open layout with 9-foot ceilings, quartz countertops, new Samsung stainless steel appliances, upgraded flooring, recessed lighting, and stylish white oak cabinetry in both bathrooms. The oversized deep one-car garage provides exceptional storage space.Enjoy outstanding community amenities including a sparkling resort-style pool and spa, sauna, state-of-the-art fitness center, clubhouse, BBQ areas, and beautifully landscaped grounds?all within a meticulously maintained guard-gated community. Ideally located just minutes from premier shopping, dining, parks, hiking trails, golf, and easy freeway access. Exceptional value and one of the best-priced homes in the neighborhood?this is Summerlin living at its finest!
Property Features
Property Type: Residential - Condominium
Cooling: Central Air, Electric
Fireplaces: 1
Garage: 1 car attached
Heating: Central, Gas
Home Style: Two Story
Roof Type: Tile
Stories: 2.0
Taxes: $1,267
Year Built: 1999
Amenities
Bedroom on Main Level
Ceiling Fan(s)
Primary Downstairs
Window Treatments
Balcony
Feature Descriptions
Appliances: Dryer, Dishwasher, Disposal, Gas Range, Microwave, Refrigerator, Washer
Association Amenities: Clubhouse, Fitness Center, Gated, Pool, Recreation Room, Guard, Spa/Hot Tub
Community Features: Pool
Days on Site: 24
Fencimg: None
Fireplace: Electric, Living Room
Flooring: Luxury Vinyl Plank
HOA Fee: 385/ Monthly
Hot Tub: Yes
Laundry: Gas Dryer Hookup, Main Level, Laundry Room
Lot: Desert Landscaping, Landscaped, < 1/4 Acre
Parcel#: 138-20-820-134
Parking: Attached, Garage, Inside Entrance, Private, Guest
Parking Notes: Attached, Garage, Inside Entrance, Private, Guest
Patio/Porch: Balcony
Pool: Community
Sewer: Public Sewer
Swimming Pool: Yes
Utilities: Underground Utilities
Water: Public
Window: Blinds, Double Pane Windows
Room Sizes
Living Room: 21 X 15
Dining Room: 10 X 8
Bedroom 2: 13 X 11
Primary Bedroom: 12 X 15
Local Schools
High School: Cimarron-Memorial
Middle School: Becker
Elementary School: Bryan, Richard H.,Bryan, Richard H.
Listed By / Shown By
Listed By
Agency Name: Keller Williams Realty Las Veg
Agency Contact: johnnydoyle@kw.com
Agent Name: Johnny E. Doyle JR
Shown By
Agency Title: Wardley Real Estate
Agency Phone: 702-256-4900

Estimate Your Payment
Estimated Payment
$ 1,480.71 per month $1,277.56 Principal & Interest $105.58 Property Tax $97.56 Homeowner's Insurance
1708 Sky Of Red Drive, Unit 104 | MLS# 2797585
This condo located at 1708 Sky Of Red Drive, Unit 104, Las Vegas, NV 89128 is currently listed for sale with an asking price of $334,500. This property was built in 1999 and has 2 bedrooms and 2 full baths with 1189 sq. ft. Sky Of Red Drive, Unit 104 is located in the Red Hills At The Pueblo Amd subdivision. Search Red Hills At The Pueblo Amd real estate on www.wardleyre.com today.