
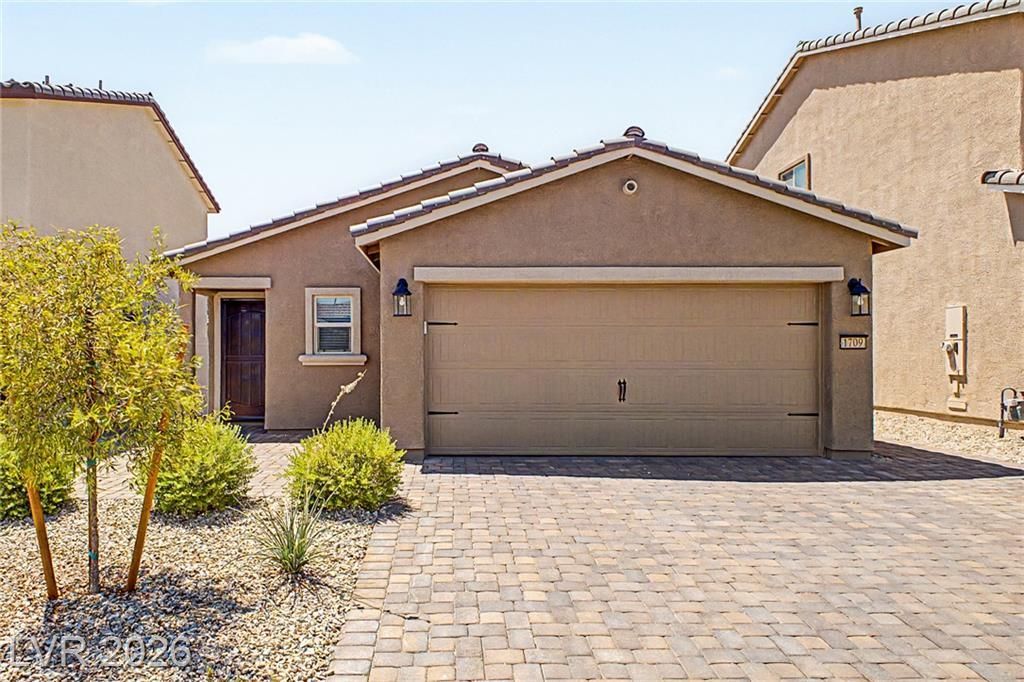
BEDS3
BATHS2 full
SQUARE FEET1,200
MLS#2799505
STATUSActive
PROPERTY TYPEResidential - Single Family
SUBDIVISIONMlk Coralie Phase 2
Property Description
VA LOA?? A??SUM???????? ??PPORTUNITY! ??ell?r is open to a qualified buyer assuming the existing VA mortgage, subject to loan servicer approval and seller agreement.This charming single-level residence in Sienna Square is the one! Offering 3 beds, 2 baths, low-maintenance landscaping, and a 2-car garage w/paver driveway. The inviting interior showcases abundant natural light, a neutral palette, wood-look flooring in common areas, and soft carpet in bedrooms. Designed for everyday living & entertaining, the seamlessly flowing living and dining room is sure to impress! The impeccable kitchen boasts stainless steel appliances, granite counters, tile backsplash, ample white cabinetry w/crown molding, and a peninsula w/breakfast bar. Sliding doors open to the back! Enter the primary bedroom to find a spotless bathroom with a walk-in closet. Perfect for relaxation or enjoying BBQ, the private backyard awaits you with a covered patio! The storage shed is an added perk. Conveniently located close to schools, shopping, dining options, parks, major highways, and so much more. Don't miss this excellent opportunity!
Property Features
Property Type: Residential - Single Family
Cooling: Central Air, Electric
Garage: 2 car attached
Heating: Central, Gas
Home Style: One Story
Lot Size: 0.08 Acres
Roof Type: Tile
Stories: 1.0
Taxes: $992
Year Built: 2024
Amenities
BathroomonMainLevel
Bedroom on Main Level
Ceiling Fan(s)
Full Bath on Main Level
Primary Downstairs
Window Treatments
Programmable Thermostat
Patio
Private Yard
Shed
Feature Descriptions
Accessibility: Grip-Accessible Features, Levered Handles
Appliances: Dishwasher, Disposal, Gas Range, Microwave
Association Amenities: Dog Park, Jogging Path, Playground, Park
Days on Site: 50
Exterior: Frame, Stucco
Fencimg: Block, Back Yard
Flooring: Carpet, Linoleum, Vinyl
HOA Fee: 47/ Monthly
Laundry: Electric Dryer Hookup, Gas Dryer Hookup, Laundry Room
Lot: Landscaped, No Rear Neighbors, Rocks, < 1/4 Acre
Parcel#: 139-04-314-049
Parking: Attached, Garage, Garage Door Opener, Inside Entrance, Private
Parking Notes: Attached, Garage, Garage Door Opener, Inside Entrance
Patio/Porch: Covered, Patio
Sewer: Public Sewer
Special View Info: None
Utilities: Underground Utilities
Water: Public
Window: Blinds, Insulated Windows, Low-Emissivity Windows
Room Sizes
Living Room: 16 X 10
Kitchen: 11 X 13
Dining Room: 11 X 8
Bedroom 3: 11 X 10
Bedroom 2: 9 X 10
Primary Bathroom: 5 X 8
Primary Bedroom: 13 X 12
Local Schools
High School: Cheyenne
Middle School: Swainston Theron
Elementary School: Priest, Richard C.,Priest, Richard C.
Listed By / Shown By
Listed By
Agency Name: Orange Realty Group LLC
Agency Contact: 702-617-0000
Agent Name: Melvin L. Galloway
Shown By
Agency Title: Wardley Real Estate
Agency Phone: 702-256-4900

Estimate Your Payment
Estimated Payment
$ 1,809.28 per month $1,604.12 Principal & Interest $82.67 Property Tax $122.50 Homeowner's Insurance
1709 Sandia Rock Avenue | MLS# 2799505
This single family home located at 1709 Sandia Rock Avenue, North Las Vegas, NV 89032 is currently listed for sale with an asking price of $420,000. This property was built in 2024 and has 3 bedrooms and 2 full baths with 1200 sq. ft. Sandia Rock Avenue is located in the Mlk Coralie Phase 2 subdivision. Search Mlk Coralie Phase 2 real estate on www.wardleyre.com today.