
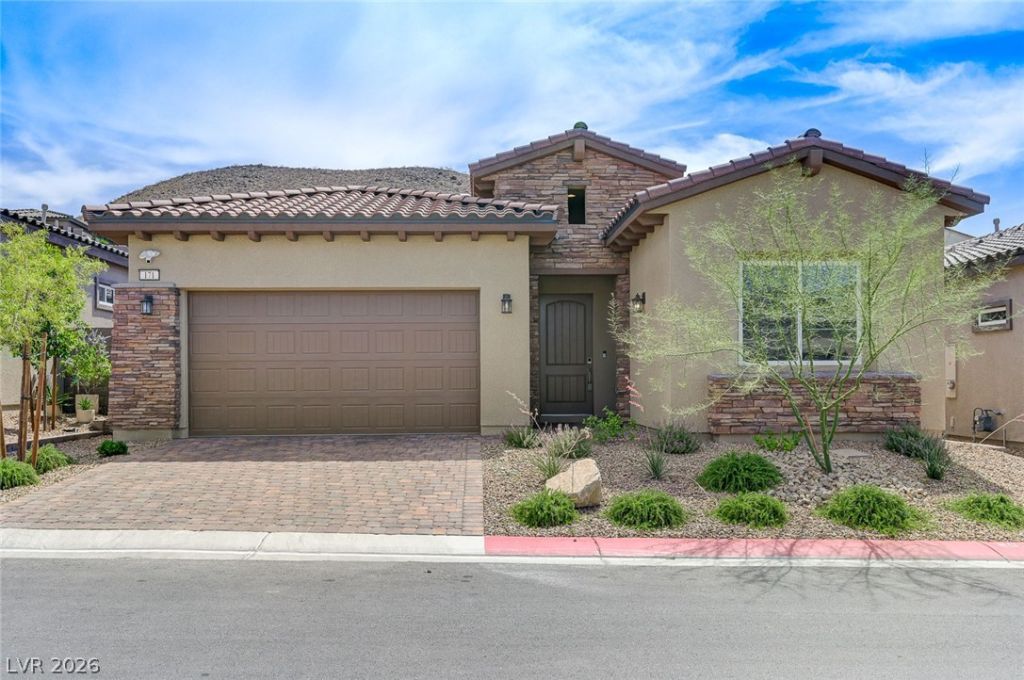
BEDS3
BATHS2 full 1 partial
SQUARE FEET2,296
MLS#2833598
STATUSActive
PROPERTY TYPEResidential - Single Family
SUBDIVISIONThe Falls Parcels Bb-1-1 S-16A Phase 1
Property Description
BETTER THAN NEW - BEAUTIFULLY MAINTAINED AND MOVE-IN READY! Why buy new and spend thousands more completing your home when the work has already been done for you? This beautifully maintained, gently lived-in home offers a spacious, open floor plan; a beautiful kitchen with a large island and stainless steel appliances; custom barn doors for the office/den; an electric fireplace; window coverings, including select electronically operated shades; completed landscaping; a covered patio for outdoor relaxation; TV mounts in the living room and every bedroom; a water softener; digital keypad entry; and a Ring security system. Enjoy the benefits of a newer home without the additional expense and inconvenience of installing the finishing touches. Just bring your furniture, unpack your clothes, and RELAX! THE WORK HAS ALREADY BEEN DONE FOR YOU!
Property Features
Property Type: Residential - Single Family
Cooling: Central Air, ENERGY STAR Qualified Equipment, Gas, Hi
Fireplaces: 1
Garage: 2
Heating: Central, Electric, Gas
Home Style: One Story
Lot Size: 0.13 Acres
Roof Type: Tile
Stories: 1.0
Taxes: $5,752
Year Built: 2023
Amenities
Bathroom on Main Level
Bedroom on Main Level
Full Bath on Main Level
Handicap Access
Primary Downstairs
Window Treatments
Barbecue
Patio
Private Yard
Irrigation Sprinklers
Feature Descriptions
Accessibility: Accessible Full Bath, Grab Bars
Appliances: Built-In Electric Oven, Dishwasher, Gas Cooktop, Disposal, Gas Water Heater, Microwave, Water Softener Owned, Tankless Water Heater, Water Heater
Association Amenities: Golf Course, Gated, Park
Exterior: Block, Stucco
Fencimg: Block, Back Yard, Wrought Iron
Fireplace: Electric, Great Room
Flooring: Carpet, Ceramic Tile
HOA Fee: 153/ Monthly
Laundry: Gas Dryer Hookup, Main Level, Laundry Room
Lot: Drip Irrigation/Bubblers, Desert Landscaping, Landscaped, Rocks, Trees, < 1/4 Acre
Parcel#: 160-26-214-036
Parking: Attached, Electric Vehicle Charging Station(s), Finished Garage, Garage, Garage Door Opener, Inside Entrance, Private
Parking Notes: Attached, Electric Vehicle Charging Station(s), Fini
Patio/Porch: Covered, Patio
Sewer: Public Sewer
Utilities: Underground Utilities
Water: Public
Window: Double Pane Windows, Low-Emissivity Windows, Window Treatments
Room Sizes
Kitchen: 12 X 12
Great Room: 20 X 22
Dining Room: 8 X 12
Den: 12 X 14
Bedroom 3: 12 X 12
Bedroom 2: 12 X 13
Primary Bedroom: 13 X 17
Local Schools
High School: Basic Academy
Middle School: Brown B. Mahlon
Elementary School: Josh, Stevens,Josh, Stevens
Listed By / Shown By
Listed By
Agency Name: Realty Exchange
Agency Contact: 702-869-8340
Agent Name: Jerrina J. McKinney
Shown By
Agency Title: Wardley Real Estate
Agency Phone: 702-256-4900

Estimate Your Payment
Estimated Payment
$ 2,941.82 per month $2,287.77 Principal & Interest $479.33 Property Tax $174.71 Homeowner's Insurance
171 Cabo Cruces Drive | MLS# 2833598
This single family home located at 171 Cabo Cruces Drive, Henderson, NV 89011 is currently listed for sale with an asking price of $599,000. This property was built in 2023 and has 3 bedrooms and 2 full and 1 partial baths with 2296 sq. ft. Cabo Cruces Drive is located in the The Falls Parcels Bb-1-1 S-16A Phase 1 subdivision. Search The Falls Parcels Bb-1-1 S-16A Phase 1 real estate on www.wardleyre.com today.