
BEDS4
BATHS2 full
SQUARE FEET1,918
MLS#2828123
STATUSActive
PROPERTY TYPEResidential - Single Family
SUBDIVISIONSierra Nevada #01 Amd
Property Description
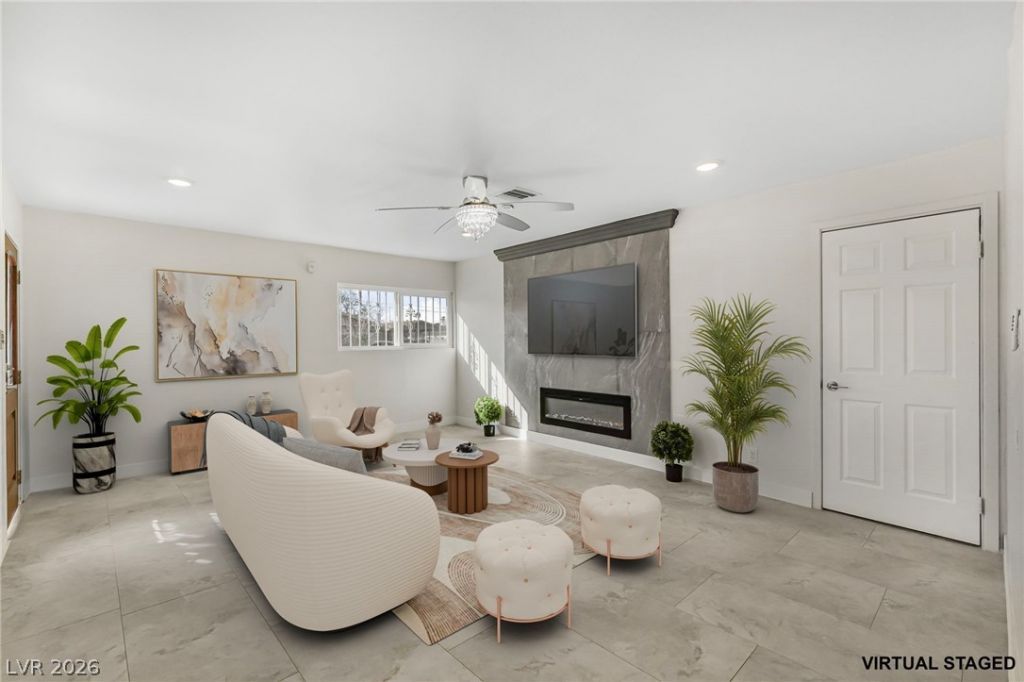
Welcome to 1712 Ludwig Drive, a beautifully refreshed Las Vegas home with a clean, modern feel and plenty of outdoor space. The interior features updated flooring, fresh neutral finishes, and a beautifully upgraded primary bathroom with dual sinks, a soaking tub, separate shower, modern lighting, and contemporary finishes. Step outside to a spacious, low-maintenance backyard featuring artificial turf, desert landscaping, and plenty of room to relax, entertain, or create your own outdoor retreat. Move-in ready and waiting for its new owner!
Property Features
Property Type: Residential - Single Family
Cooling: Central Air, Electric
Fireplaces: 1
Heating: Central, Electric
Home Style: One Story
Lot Size: 0.16 Acres
Roof Type: Composition, Shingle
Stories: 1.0
Taxes: $819
Year Built: 1963
Amenities
Bathroom on Main Level
Primary Downstairs
Window Treatments
Private Yard
Feature Descriptions
Appliances: Built-In Electric Oven, Dryer, Electric Range, Disposal, Refrigerator, Washer
Association Amenities: None
Days on Site: 2
Fencimg: Block, Full
Fireplace: Electric, Living Room
Flooring: Carpet, Tile
Laundry: Electric Dryer Hookup, Main Level
Lot: Desert Landscaping, Landscaped, < 1/4 Acre
Parcel#: 139-20-812-027
Parking: Assigned, Covered
Parking Notes: Assigned, Covered
Sewer: Public Sewer
Utilities: Above Ground Utilities
Water: Public
Window: Blinds
Room Sizes
Family Room: 8 X 10
Bedroom 4: 10 X 8
Dining Room: 12 X 15
Bedroom 3: 10 X 8
Kitchen: 13 X 10
Bedroom 3: 10 X 8
Bedroom 2: 10 X 8
Primary Bathroom: 8 X 10
Primary Bedroom: 12 X 12
Local Schools
High School: Western
Middle School: Prep Inst Charles I West Hall
Elementary School: Detwiler, Ollie,Detwiler, Ollie
Listed By / Shown By
Listed By
Agency Name: Simply Vegas
Agency Contact: (702) 426-6139
Agent Name: Cintia Ayala
Shown By
Agency Title: Wardley Real Estate
Agency Phone: 702-256-4900

Estimate Your Payment
Estimated Payment
$ 1,667.42 per month $1,485.72 Principal & Interest $68.25 Property Tax $113.46 Homeowner's Insurance
1712 Ludwig Drive | MLS# 2828123
This single family home located at 1712 Ludwig Drive, Las Vegas, NV 89106 is currently listed for sale with an asking price of $389,000. This property was built in 1963 and has 4 bedrooms and 2 full baths with 1918 sq. ft. Ludwig Drive is located in the Sierra Nevada #01 Amd subdivision. Search Sierra Nevada #01 Amd real estate on www.wardleyre.com today.