
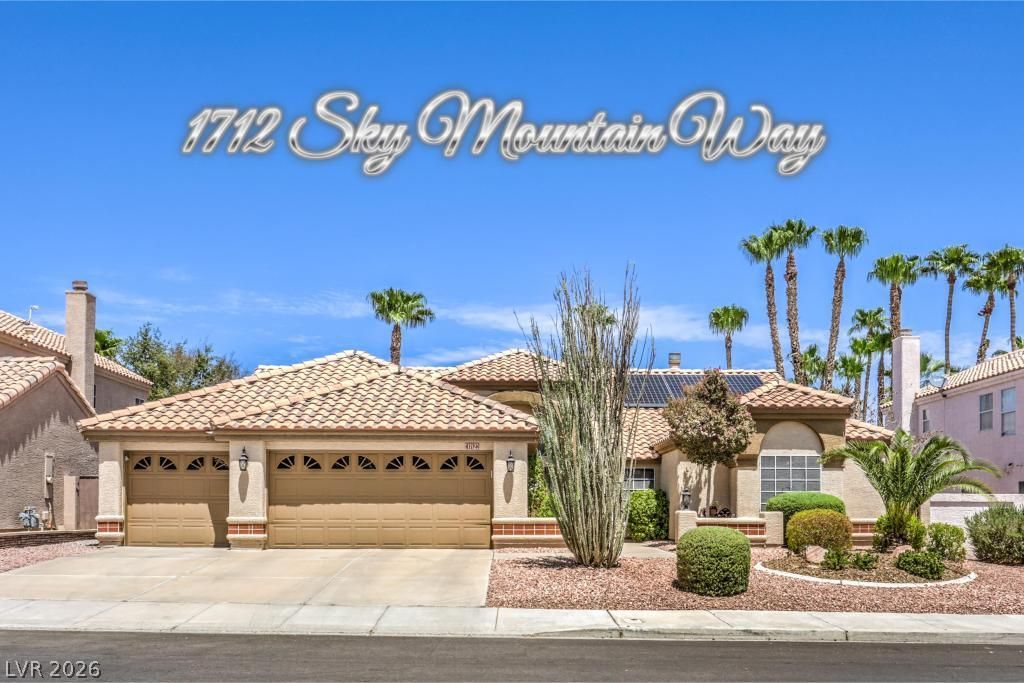
BEDS3
BATHS2 full 1 partial
SQUARE FEET2,478
MLS#2803027
STATUSPending
PROPERTY TYPEResidential - Single Family
SUBDIVISIONNuevo Vista
Property Description
Welcome t? a R?re O?????rtun??t?? ??n the Heart of the Sought?Aft?r North Green Valley Area! This Single-Story Home with a THREE-Car Garage Offers a Blend of Comfort, Style, and Relaxing Amenities-all on a Spacious 7,841 sq ft Lot. Step through the Charming Double-Door Courtyard Entry into Nearly 2,500 sq ft of Living Space, Featuring Vaulted Ceilings, Separate Living and Family Rooms, Formal Dining Room (Currently Used as an Office), and Two Inviting Fireplaces. Three Generous Bedrooms, ALL with Walk-In Closets, and 2.5 Baths. Entertain with Ease in the Formal Dining Area or Enjoy Casual Meals in the Sunny Bay Breakfast Nook. The Large Kitchen Features a Central Cooking Island, Built-In Oven, and Microwave, Overlooking the Family Room with a Cozy Fireplace. Retreat to your EXPANSIVE Primary Suite, Showcasing a Three-Way Fireplace, a Versatile Sitting Area, Walk-In Closet, and a Fully Upgraded (50k) Spa-Inspired Bathroom with Dual Sinks, Soaking Tub, Separate Shower, and has Direct Access to the Backyard Retreat! Step Outside to the Beautifully Landscaped Yard, and Enjoy Year-Round Relaxation in the Large Sparkling POOL, Separate Private Above-Ground SPA, Tranquil WATERFALL that Cascades into a Pond, Full-Length Covered Patio, and a BBQ Gas Stub-Out for Easy Grilling! Additional Highlights Include Direct Access to the Spacious THREE-Car Garage from the Dedicated Laundry Room with a Utility Sink and Storage Cabinets. Whole-House Water Filtration System by Puragain, Newer Water Heater. Beautiful Wood Flooring in the Bedrooms, Living Room, and Hallway. LOW Yearly HOA Dues! Unbeatable Proximity to Parks, Freeways, Shopping, and More. Just a 2-minute Drive to the Arroyo Grande Sports Complex & Pittman Wash Trails. Welcome Home!
Property Features
Property Type: Residential - Single Family
Cooling: Central Air, Electric
Fireplaces: 2
Garage: 3 car attached
Heating: Central, Gas
Home Style: One Story
Lot Size: 0.18 Acres
Roof Type: Tile
Stories: 1.0
Taxes: $3,015
Year Built: 1993
Amenities
BathroomonMainLevel
Bedroom on Main Level
Ceiling Fan(s)
Full Bath on Main Level
Primary Downstairs
Pot Rack
Window Treatments
Programmable Thermostat
Barbecue
Courtyard
Patio
Private Yard
Sprinkler/Irrigation
Water Feature
Feature Descriptions
Appliances: Built-In Electric Oven, Dishwasher, Electric Cooktop, Disposal, Gas Water Heater, Microwave, Refrigerator, Water Heater, Water Purifier
Days on Site: 36
Exterior: Frame, Stucco
Fencimg: Block, Back Yard
Fireplace: Family Room, Glass Doors, Primary Bedroom, Multi-Sided
Flooring: Carpet, Hardwood, Tile
HOA Fee: 155/ Annually
Hot Tub: Yes
Laundry: Cabinets, Electric Dryer Hookup, Gas Dryer Hookup, Laundry Room, Sink
Lot: Drip Irrigation/Bubblers, Desert Landscaping, Landscaped, < 1/4 Acre
Parcel#: 178-09-310-086
Parking: Attached, Exterior Access Door, Finished Garage, Garage, Garage Door Opener, Inside Entrance, Private, Workshop in Garage
Parking Notes: Attached, Exterior Access Door, Finished Garage, Gara
Patio/Porch: Covered, Patio
Pool: In Ground, Private, Solar Heat
Sewer: Public Sewer
Spa: Above Ground, Outdoor Hot Tub
Spa: Yes
Swimming Pool: Yes
Utilities: Underground Utilities
Water: Public
Window: Blinds, Double Pane Windows, Plantation Shutters
Room Sizes
Living Room: 22 X 13
Family Room: 21 X 10
Dining Room: 15 X 10
Bedroom 3: 15 X 11
Bedroom 2: 16 X 12
Primary Bedroom: 25 X 15
Local Schools
High School: Green Valley
Middle School: Greenspun
Elementary School: Gibson, James,Gibson, James
Listed By / Shown By
Listed By
Agency Name: Signature Real Estate Group
Agency Contact: (702) 232-8510
Agent Name: Nancy E. Fleming-Gillingham
Shown By
Agency Title: Wardley Real Estate
Agency Phone: 702-256-4900

Estimate Your Payment
Estimated Payment
$ 2,841.17 per month $2,406.17 Principal & Interest $251.25 Property Tax $183.75 Homeowner's Insurance
1712 Sky Mountain Way | MLS# 2803027
This single family home located at 1712 Sky Mountain Way, Henderson, NV 89014 is currently listed for sale with an asking price of $630,000. This property was built in 1993 and has 3 bedrooms and 2 full and 1 partial baths with 2478 sq. ft. Sky Mountain Way is located in the Nuevo Vista subdivision. Search Nuevo Vista real estate on www.wardleyre.com today.