
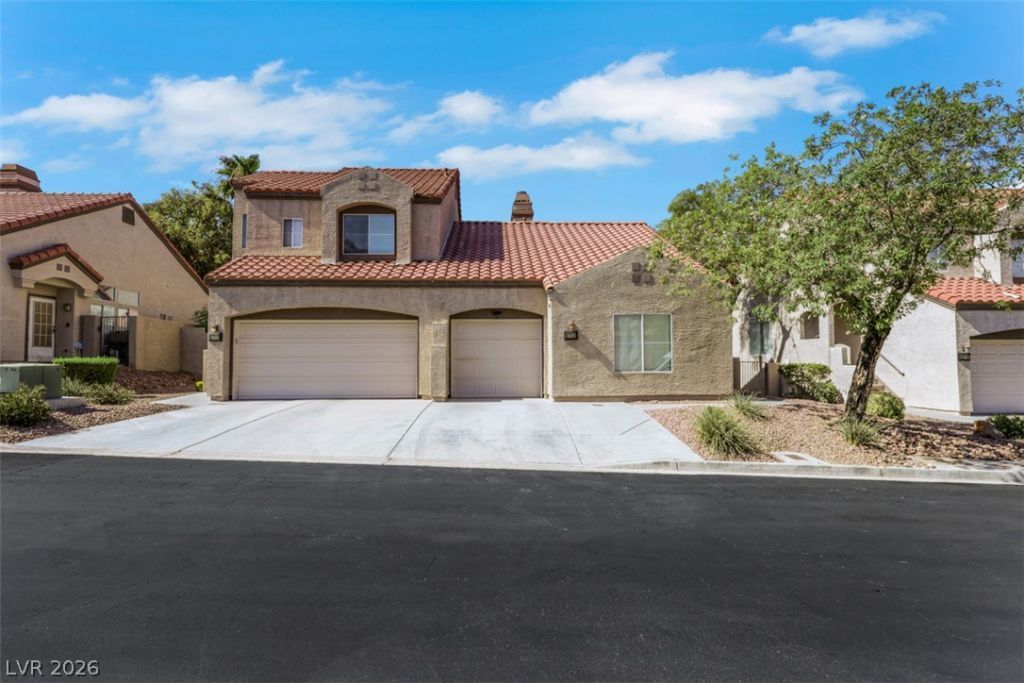
BEDS2
BATHS2 full
SQUARE FEET975
MLS#2799767
STATUSActive
PROPERTY TYPERental - Townhouse
SUBDIVISIONBluffs Amd
Property Description
Do not miss out on this super clean & modern fully furnished townhome. True pride of ownership with new luxury vinyl plank and carpet, freshly painted, upgraded baseboards, new ceiling fans, black accents, new light fixtures, new tile surround in master bathroom, and a landscaped backyard. Convenient location with tons of shopping and dining nearby. Community features a pool. Furniture is high quality and neutral.$1900 rent plus $75 for water,trash, sewer. Total monthly is $1975
Property Features
Property Type: Rental - Townhouse
Cooling: Central Air, Electric
Fireplaces: 1
Garage: 1
Heating: Central, Gas
Home Style: One Story
Lot Size: 0.05 Acres
Roof Type: Pitched, Tile
Stories: 1.0
Year Built: 1989
Amenities
Bedroom on Main Level
Ceiling Fan(s)
Primary Downstairs
Window Treatments
Feature Descriptions
Appliances: Dryer, Dishwasher, Disposal, Gas Range, Microwave, Refrigerator, Washer/Dryer, Washer/DryerAllInOne, Washer
Association Amenities: Clubhouse, Pool
Community Features: Pool
Days on Site: 73
Exterior: Frame, Stucco
Fencimg: Block, Back Yard
Fireplace: Family Room, Gas, Family/Living/Great Room
Flooring: Carpet, Luxury Vinyl Plank
Laundry: Gas Dryer Hookup, Main Level, Laundry Room
Lot: < 1/4 Acre
Parcel#: 178-04-310-058
Parking: Attached, Garage, Garage Door Opener, Inside Entrance, Private
Parking Notes: Attached, Garage, Garage Door Opener, Inside Entrance
Pool: Community
Swimming Pool: Yes
Utilities: Cable Available
Window: Blinds, Window Treatments
Room Sizes
Family Room: 14 X 14
Bedroom 2: 12 X 10
Primary Bedroom: 12 X 12
Local Schools
High School: Green Valley
Middle School: Cortney Francis
Elementary School: Thorpe, Jim,Thorpe, Jim
Listed By / Shown By
Listed By
Agency Name: iProperties International
Agency Contact: 702-216-4888
Agent Name: Christina Africk
Shown By
Agency Title: Wardley Real Estate
Agency Phone: 702-256-4900

1713 Empire Mine Drive | MLS# 2799767
This property located at 1713 Empire Mine Drive, Henderson, NV 89014 is currently listed for rent with an asking price of $1,975 / Monthly. Search Henderson real estate on www.wardleyre.com today.