
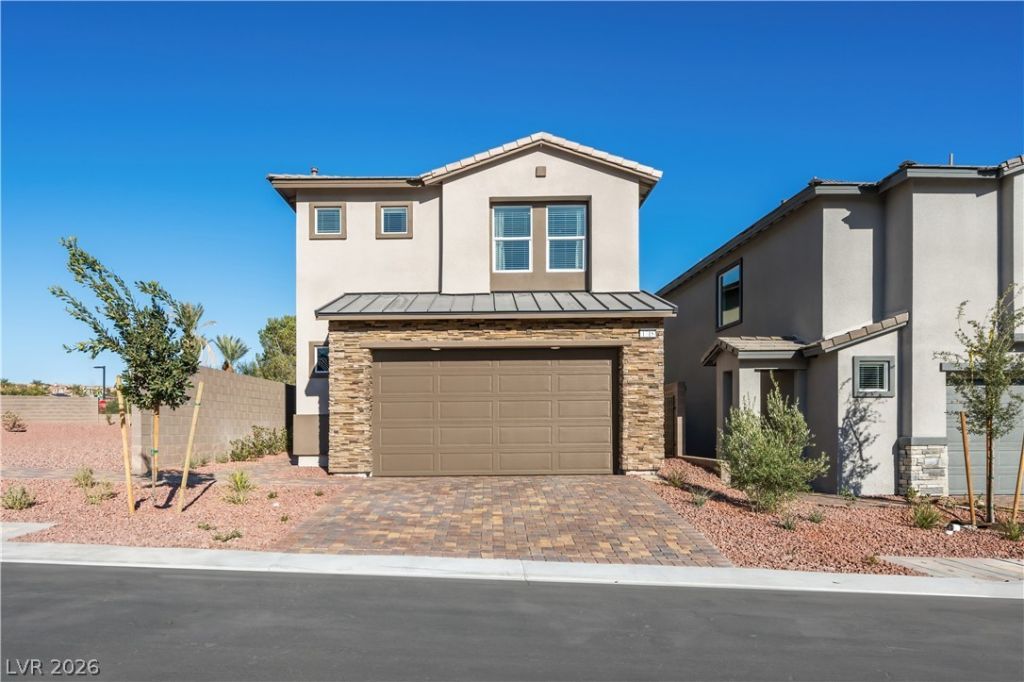
BEDS4
BATHS3 full
SQUARE FEET2,255
MLS#2805106
STATUSActive
PROPERTY TYPEResidential - Single Family
SUBDIVISIONNorthshore Parcel Kn Phase 1
Property Description
Ask us about our below-market interest rates! Model Home at Lennar at Lake Las Vegas! This beautifully designed two-story home offers a spacious, modern layout with a first-floor bedroom and full bath off the foyer. The open-concept living area flows to a covered patio for seamless indoor-outdoor living. Upstairs features a versatile loft, two secondary bedrooms, and a luxurious owner's suite with an en-suite bath and walk-in closet. Washer, dryer, and blinds are included, along with Lennar's 'Everything's Included features, such as stainless-steel kitchen appliances, ceiling-fan prewires in select bedrooms and the living room, and much more!
Property Features
Property Type: Residential - Single Family
Cooling: Central Air, Electric, High Efficiency
Garage: 2 car attached
Heating: Central, Gas, High Efficiency, Zoned
Home Style: Two Story
Lot Size: 0.08 Acres
Roof Type: Pitched, Tile
Stories: 2.0
Taxes: $5,800
Year Built: 2024
Amenities
Bedroom on Main Level
Window Treatments
Programmable Thermostat
Porch
Patio
Sprinkler/Irrigation
Feature Descriptions
Appliances: Dryer, Dishwasher, Disposal, Gas Range, Microwave, Refrigerator, Washer
Association Amenities: Gated
Days on Site: 1
Fencimg: Block, None
Flooring: Carpet, Luxury Vinyl Plank, Tile
HOA Fee: 114/ Monthly
Laundry: Gas Dryer Hookup, Upper Level
Lot: Drip Irrigation/Bubblers, Desert Landscaping, Landscaped, < 1/4 Acre
Other Equipment: Water Softener Loop
Parcel#: 160-22-323-003
Parking: Attached, Garage, Garage Door Opener, Inside Entrance, Private
Parking Notes: Attached, Garage, Garage Door Opener, Inside Entrance
Patio/Porch: Covered, Patio, Porch
Sewer: Public Sewer
Utilities: Underground Utilities
Water: Public
Window: Blinds, Double Pane Windows, Insulated Windows, Low-Emissivity Windows
Room Sizes
Loft: 14 X 12
Bedroom 3: 14 X 11
Bedroom 2: 14 X 11
Primary Bedroom: 15 X 16
Bedroom 4: 11 X 13
Living Room: 14 X 21
Dining Room: 11 X 9
Local Schools
High School: Basic Academy
Middle School: Brown B. Mahlon
Elementary School: Josh, Stevens,Josh, Stevens
Listed By / Shown By
Listed By
Agency Name: Lennar Sales Corp
Agency Contact: 702-736-9100
Agent Name: Marcelle D. Adams
Shown By
Agency Title: Wardley Real Estate
Agency Phone: 702-256-4900

Estimate Your Payment
Estimated Payment
$ 2,698.03 per month $2,057.57 Principal & Interest $483.33 Property Tax $157.13 Homeowner's Insurance
1718 Strada Nathan | MLS# 2805106
This single family home located at 1718 Strada Nathan , Henderson, NV 89011 is currently listed for sale with an asking price of $538,726. This property was built in 2024 and has 4 bedrooms and 3 full baths with 2255 sq. ft. Strada Nathan is located in the Northshore Parcel Kn Phase 1 subdivision. Search Northshore Parcel Kn Phase 1 real estate on www.wardleyre.com today.