
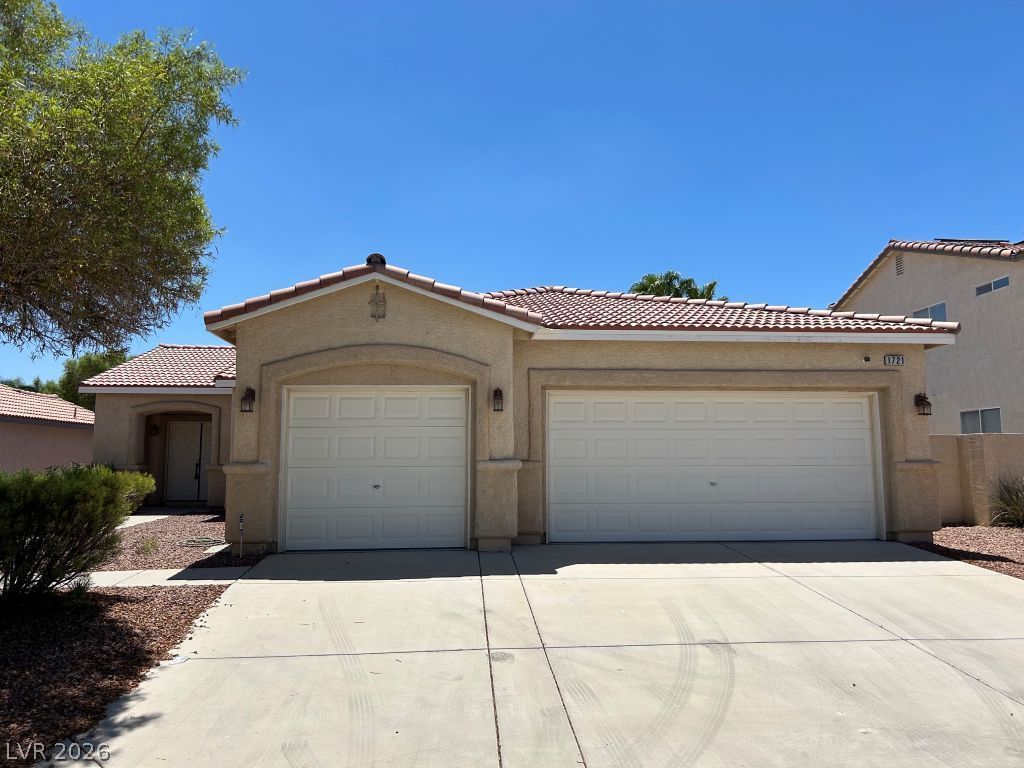
BEDS3
BATHS2 full
SQUARE FEET1,606
MLS#2801096
STATUSActive
PROPERTY TYPEResidential - Single Family
SUBDIVISIONEldorado #9-R1-60 #8
Property Description
Located in a quiet, well kept community, this single story home offers solid comfort and a functional layout. The property features 3 bedrooms, 2 bathrooms, a rare three car garage, and a spacious great room that flows into an open kitchen. While the home has not been updated, it has been maintained and offers a large covered patio with two ceiling fans, providing excellent outdoor shade. The large backyard offers plenty of room for relaxing or future improvements. All bedrooms include ceiling fans, and the home benefits from low HOA fees?an attractive advantage in this area. Conveniently located just minutes from shopping and a nearby community park.
Property Features
Property Type: Residential - Single Family
Cooling: Central Air, Electric
Garage: 3 car attached
Heating: Central, Gas
Home Style: One Story
Lot Size: 0.17 Acres
Roof Type: Tile
Stories: 1.0
Taxes: $2,443
Year Built: 2001
Amenities
Ceiling Fan(s)
Primary Downstairs
Window Treatments
Patio
Private Yard
Feature Descriptions
Appliances: Dryer, Disposal, Gas Range, Refrigerator, Washer
Fencimg: Block, Back Yard
Flooring: Carpet, Ceramic Tile, Laminate
HOA Fee: 15/ Monthly
Laundry: Gas Dryer Hookup, Laundry Room
Lot: Desert Landscaping, Landscaped, < 1/4 Acre
Parcel#: 124-28-113-007
Parking: Attached, Garage, Private
Parking Notes: Attached, Garage, Private
Patio/Porch: Covered, Patio
Sewer: Public Sewer
Utilities: Underground Utilities
Water: Public
Window: Blinds, Double Pane Windows
Room Sizes
Dining Room: 10 X 14
Living Room: 14 X 16
Bedroom 3: 10 X 11
Bedroom 2: 10 X 11
Primary Bedroom: 12 X 14
Local Schools
High School: Legacy
Middle School: Cram Brian & Teri
Elementary School: Antonello, Lee,Antonello, Lee
Listed By / Shown By
Listed By
Agency Name: United Realty Group
Agency Contact: max@lasvegasmyhome.com
Agent Name: Kazuya Mizuta
Shown By
Agency Title: Wardley Real Estate
Agency Phone: 702-256-4900

Estimate Your Payment
Estimated Payment
$ 1,954.86 per month $1,627.03 Principal & Interest $203.58 Property Tax $124.25 Homeowner's Insurance
1721 Autumn Sage Avenue | MLS# 2801096
This single family home located at 1721 Autumn Sage Avenue , North Las Vegas, NV 89031 is currently listed for sale with an asking price of $426,000. This property was built in 2001 and has 3 bedrooms and 2 full baths with 1606 sq. ft. Autumn Sage Avenue is located in the Eldorado #9-R1-60 #8 subdivision. Search Eldorado #9-R1-60 #8 real estate on www.wardleyre.com today.