
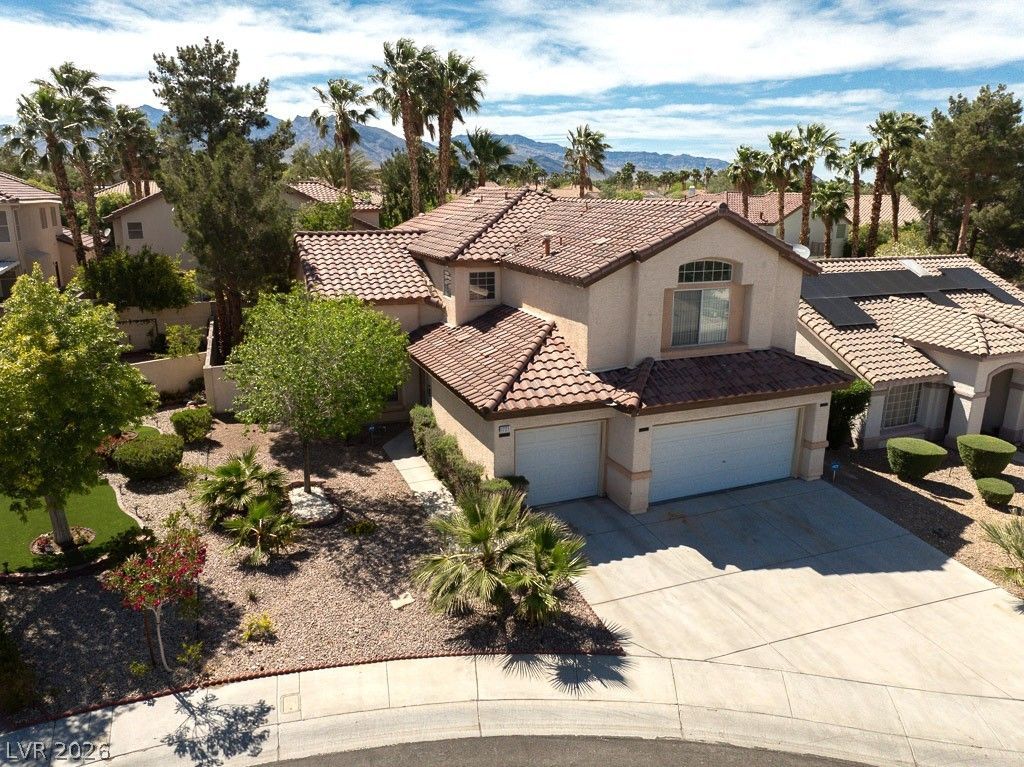
BEDS5
BATHS2 full 1 partial
SQUARE FEET2,294
MLS#2800903
STATUSActive
PROPERTY TYPERental - Single Family
SUBDIVISIONSalinas
Property Description
GREAT 5 BEDROOM HOME WITH 3 CAR GARAGE LOCATED IN DESIRABLE SUMMERLIN NORTH WEST AREA! HOME IS CLOSE TO GREAT SCHOOLS; CHURCHES; PARKS; AND SHOPPING! ALSO CLOSE TO FREEWAY ENTRANCES AND EXITS. COME CHECK IT OUT AND BE GLAD YOU DID!
Property Features
Property Type: Rental - Single Family
Cooling: Central Air, Electric,2 Units
Fireplaces: 1
Garage: 3 car attached
Heating: Central, Gas, Multiple Heating Units
Home Style: Two Story
Lot Size: 0.12 Acres
Roof Type: Tile
Stories: 2.0
Year Built: 1995
Amenities
Bedroom on Main Level
Ceiling Fan(s)
Handicap Access
Pot Rack
Window Treatments
Barbecue
Patio
Private Yard
Sprinkler/Irrigation
Feature Descriptions
Appliances: Dryer, Dishwasher, Disposal, Gas Range, Microwave, Refrigerator, Washer/Dryer, Washer/DryerAllInOne, Washer
Association Amenities: Dog Park, Park
Exterior: Frame, Stucco, Drywall
Fencimg: Block, Back Yard
Fireplace: Family Room, Gas, Glass Doors
Flooring: Carpet, Tile
Laundry: Electric Dryer Hookup, Gas Dryer Hookup, Main Level, Laundry Room
Lot: Back Yard, Drip Irrigation/Bubblers, Desert Landscaping, Sprinklers In Rear, Landscaped, Rocks, Trees, < 1/4 Acre
Parcel#: 138-21-419-008
Parking: Attached, Exterior Access Door, Garage, Garage Door Opener, Guest, Inside Entrance, Private
Parking Notes: Attached, Exterior Access Door, Garage, Garage Door O
Patio/Porch: Patio
Pets Allowed: Yes, Negotiable
Sewer: Public Sewer
Special View Info: Mountain(s)
Utilities: Cable Available, Underground Utilities
Window: Window Treatments
Room Sizes
Living Room: 13 X 12
Bedroom 5: 11 X 10
Bedroom 4: 11 X 10
Bedroom 3: 11 X 11
Bedroom 2: 20 X 14
Primary Bedroom: 20 X 14
Local Schools
High School: Cimarron-Memorial
Middle School: Becker
Elementary School: Bryan, Richard H.,Bryan, Richard H.
Listed By / Shown By
Listed By
Agency Name: PARKER REALTY, LLC
Agency Contact: 702-650-5575
Agent Name: Steven Bruce Parker
Shown By
Agency Title: Wardley Real Estate
Agency Phone: 702-256-4900

1721 Mill Canyon Drive | MLS# 2800903
This property located at 1721 Mill Canyon Drive , Las Vegas, NV 89128 is currently listed for rent with an asking price of $3,100 / Monthly. Search Las Vegas real estate on www.wardleyre.com today.