
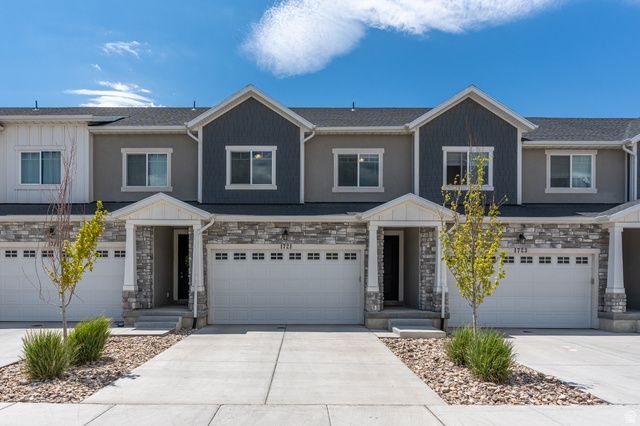
BEDS3
BATHS2 full 1 partial
SQUARE FEET2,296
MLS#2174050
STATUSActive
PROPERTY TYPEResidential - Townhouse
SUBDIVISIONQUAILHILL
SCHOOLAlpine
Property Description
Welcome to this beautifully maintained 3-bedroom, 2.5-bath townhome in one of Saratoga Springs' most desirable communities! This move-in ready home features an open-concept layout with abundant natural light, a spacious kitchen with white cabinetry, stainless steel appliances, and a large island perfect for entertaining. The dramatic two-story living room showcases soaring ceilings and a stunning exposed brick accent wall, while the spacious primary suite offers beautiful Wasatch Mountain views. Relax on the private deck and enjoy low-maintenance living with convenient access to Silicon Slopes, Mountain View Corridor, Pioneer Crossing, Utah Lake, parks, trails, shopping, dining, and top-rated schools. A perfect blend of style, comfort, and location!
Property Features
Property Type: Residential - Townhouse
Basement: Daylight
Cooling: Central Air
Garage: 2 car attached
Heating: Gas: Central, >= 95% efficiency
Home Style: Townhouse; Row-mid
Lot Size: 0.03 Acres
Roof Type: Asphalt
Stories: 3.0
Taxes: $1,866
Year Built: 2019
Amenities
Bath: Primary
Closet: Walk-In
Disposal
Great Room
Range/Oven: Free Stdng.
Double Pane Windows
Patio: Covered
Feature Descriptions
Appliances: Portable Dishwasher, Microwave, Refrigerator
Association Amenities: Clubhouse, Pets Permitted, Playground, Pool, Snow Removal
Community Features: Clubhouse
Days on Site: 4
Exclusions: Dryer, Washer
Exterior: Asphalt, Stone, Stucco
Flooring: Carpet, Laminate, Tile
HOA Fee: 155/ Monthly
Laundry: Electric Dryer Hookup
Lot: Curb & Gutter, Road: Paved, Sidewalks
Lot Dimensions: 0.0x0.0x0.0
Parcel#: 50-095-0122
Patio/Porch: Covered
Sewer: Sewer: Connected
Topography: Curb & Gutter, Road: Paved, Sidewalks
Utilities: Natural Gas Connected, Electricity Connected, Sewer Connected, Water Connected
Water: Culinary
Local Schools
High School: Westlake
Middle School: Vista Heights Middle School
Elementary School: Thunder Ridge
School District: Alpine
Listed By / Shown By
Listed By
Agency Name: Lambs Realty Group
Agency Phone: 801-889-7294
Shown By
Agency Title: Wardley Real Estate
Agency Phone: 702-256-4900

Estimate Your Payment
Estimated Payment
$ 1,841.01 per month $1,565.92 Principal & Interest $155.50 Property Tax $119.58 Homeowner's Insurance
1721 W Newcastle Ln S | MLS# 2174050
This townhouse located at 1721 W Newcastle Ln S, Saratoga Springs, UT 84045 is currently listed for sale with an asking price of $410,000. This property was built in 2019 and has 3 bedrooms and 2 full and 1 partial baths with 2296 sq. ft. W Newcastle Ln S is located in the QUAILHILL subdivision within the Alpine school district. Search QUAILHILL real estate on www.wardleyre.com today.