
BEDS2
BATHS2 full
SQUARE FEET1,164
MLS#2828734
STATUSActive
PROPERTY TYPEResidential - Single Family
SUBDIVISIONMeadow Valley #8-Lewis Homes
Property Description
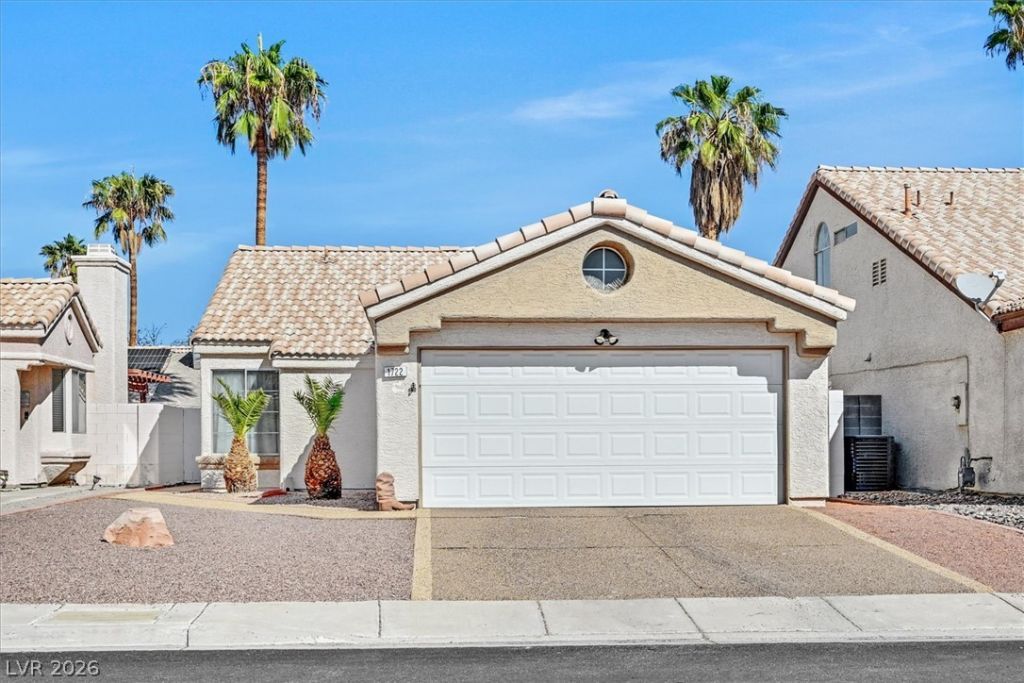
Comfortable Single-Story Living in Las Vegas! Enjoy the ease of single-story desert living in this inviting Las Vegas home, featuring vaulted ceilings that create an open, airy feel. With two bedrooms and two full bathrooms, this home offers a comfortable blend of functionality and relaxation. French doors add a charming touch to the primary bedroom. The eat-in kitchen and separate dining room provide versatile spaces for everyday meals and entertaining, while numerous windows fill the home with natural light. Recent updates include a newer refrigerator, washer and dryer, and HVAC system. The front and backyard feature low-maintenance desert landscaping, complemented by an attractive pebble-stone driveway and front walkway. Conveniently located near the 215 freeway and shopping, this home is ideal for those looking to downsize or purchase their first home. Ready to make a move? Schedule your private showing today!
Property Features
Property Type: Residential - Single Family
Cooling: Central Air, Electric
Fireplaces: 1
Garage: 2
Heating: Central, Gas
Home Style: One Story
Lot Size: 0.09 Acres
Roof Type: Tile
Stories: 1.0
Taxes: $1,207
Year Built: 1991
Amenities
Ceiling Fan(s)
Primary Downstairs
Window Treatments
Patio
Private Yard
Feature Descriptions
Appliances: Dryer, Dishwasher, Disposal, Gas Range, Gas Water Heater, Microwave, Refrigerator, Washer
Association Amenities: None
Days on Site: 3
Fencimg: Block, Back Yard
Fireplace: Gas, Living Room
Flooring: Carpet, Linoleum, Tile, Vinyl
Laundry: Gas Dryer Hookup, Laundry Room
Lot: Desert Landscaping, Landscaped, < 1/4 Acre
Parcel#: 177-02-312-067
Parking: Attached, Garage, Inside Entrance, Private, Shelves
Parking Notes: Attached, Garage, Inside Entrance, Private, Shelves
Patio/Porch: Covered, Patio
Sewer: Public Sewer
Utilities: Underground Utilities
Water: Public
Window: Blinds
Room Sizes
Bedroom 2: 10 X 11
Primary Bedroom: 12 X 15
Dining Room: 10 X 8
Living Room: 13 X 13
Local Schools
High School: Silverado
Middle School: Schofield Jack Lund
Elementary School: Hill, Charlotte,Hill, Charlotte
Listed By / Shown By
Listed By
Agency Name: BHHS Nevada Properties
Agency Contact: (702) 901-3845
Agent Name: Lori Nelson
Shown By
Agency Title: Wardley Real Estate
Agency Phone: 702-256-4900

Estimate Your Payment
Estimated Payment
$ 1,477.76 per month $1,279.47 Principal & Interest $100.58 Property Tax $97.71 Homeowner's Insurance
1722 Garden Path Court | MLS# 2828734
This single family home located at 1722 Garden Path Court , Las Vegas, NV 89119 is currently listed for sale with an asking price of $335,000. This property was built in 1991 and has 2 bedrooms and 2 full baths with 1164 sq. ft. Garden Path Court is located in the Meadow Valley #8-Lewis Homes subdivision. Search Meadow Valley #8-Lewis Homes real estate on www.wardleyre.com today.