
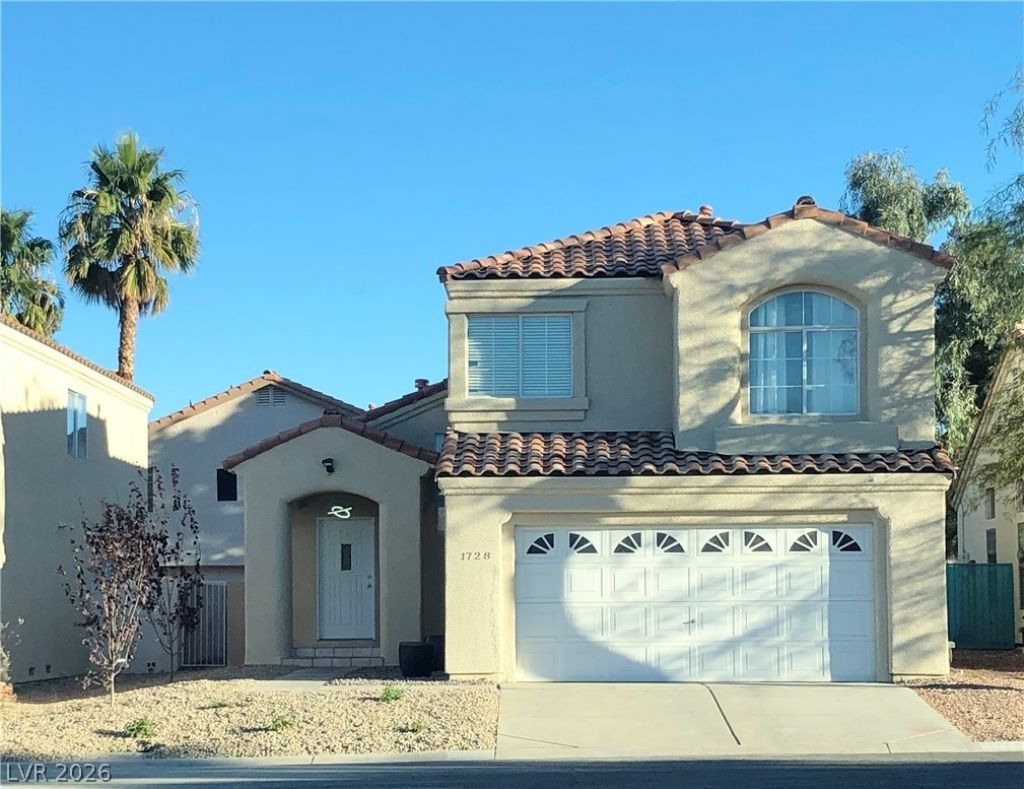
BEDS3
BATHS2 full 1 partial
SQUARE FEET1,356
MLS#2798921
STATUSActive Under Contract
PROPERTY TYPEResidential - Single Family
SUBDIVISIONSanta Fe-Phase 1
Property Description
Beautifully remodeled two-story home in the heart of Summerlin! This move-in-ready home features abundant natural light, wood-look tile downstairs, laminate flooring upstairs, and a stunning remodeled kitchen with custom cabinetry, white quartz countertops, designer backsplash, and stainless steel appliances. The inviting living room showcases a gas fireplace with an elegant onyx stone surround. The spacious primary suite offers a walk-in closet and a spa-inspired bath with dual sinks, quartz countertops, custom cabinetry, and a jetted tub. Additional updates include a newer A/C system and a newer water heater. Enjoy low-maintenance desert landscaping, beautiful mountain views, and an exceptional location near parks, walking trails, Downtown Summerlin, Red Rock Canyon, shopping, dining, and easy freeway access. A must see!
Property Features
Property Type: Residential - Single Family
Cooling: Central Air, Electric
Fireplaces: 1
Garage: 2
Heating: Central, Gas
Home Style: Two Story
Lot Size: 0.09 Acres
Roof Type: Tile
Stories: 2.0
Taxes: $1,840
Year Built: 1993
Amenities
Bathroom on Main Level
Window Treatments
Private Yard
Feature Descriptions
Appliances: Dryer, Disposal, Gas Range, Microwave, Refrigerator, Washer
Days on Site: 105
Fencimg: Block, Back Yard
Fireplace: Gas, Living Room
Flooring: Laminate, Porcelain Tile, Tile
HOA Fee: 74/ Monthly
Laundry: Gas Dryer Hookup, Main Level
Lot: Desert Landscaping, Landscaped, < 1/4 Acre
Parcel#: 138-21-811-008
Parking: Attached, Garage, Private
Parking Notes: Attached, Garage, Private
Sewer: Public Sewer
Utilities: Underground Utilities
Water: Public
Window: Blinds
Room Sizes
Kitchen: 12 X 15
Bedroom 3: 10 X 11
Bedroom 2: 11 X 11
Primary Bedroom: 15 X 20
Local Schools
High School: Cimarron-Memorial
Middle School: Becker
Elementary School: Bryan, Richard H.,Bryan, Richard H.
Listed By / Shown By
Listed By
Agency Name: Realty ONE Group, Inc
Agency Contact: (702) 423-1128
Agent Name: Nathalie Charria
Shown By
Agency Title: Wardley Real Estate
Agency Phone: 702-256-4900

Estimate Your Payment
Estimated Payment
$ 1,879.54 per month $1,603.73 Principal & Interest $153.33 Property Tax $122.47 Homeowner's Insurance
1728 Matador Way | MLS# 2798921
This single family home located at 1728 Matador Way, Las Vegas, NV 89128 is currently listed for sale with an asking price of $419,900. This property was built in 1993 and has 3 bedrooms and 2 full and 1 partial baths with 1356 sq. ft. Matador Way is located in the Santa Fe-Phase 1 subdivision. Search Santa Fe-Phase 1 real estate on www.wardleyre.com today.