
BEDS3
BATHS2 full
SQUARE FEET1,834
MLS#2817111
STATUSActive
PROPERTY TYPEResidential - Single Family
SUBDIVISIONPark Brisas
Property Description
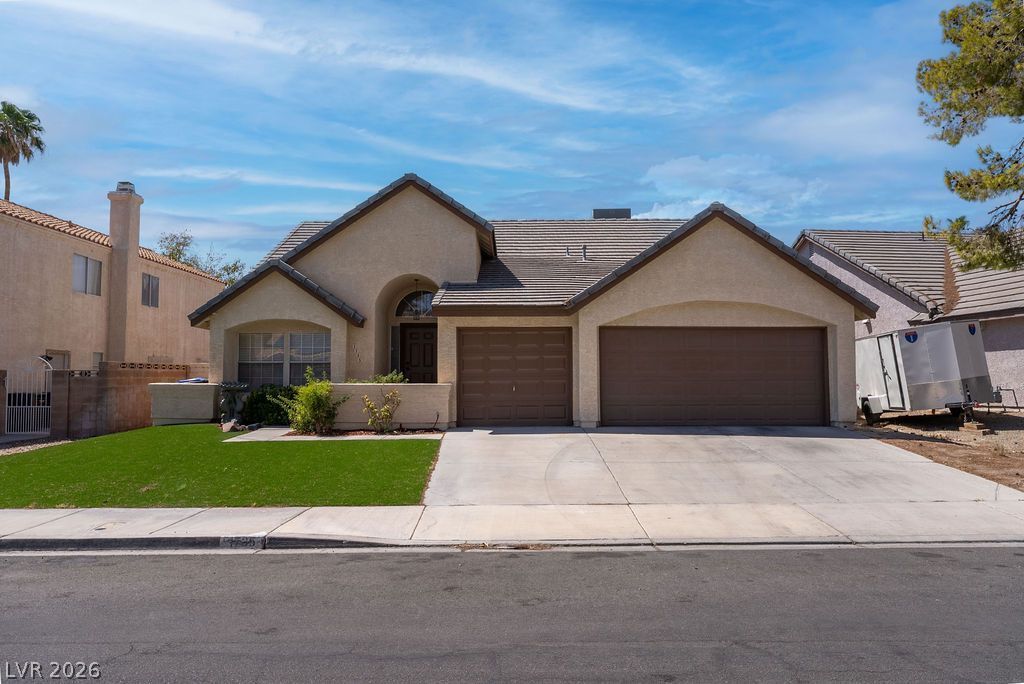
Welcome tο yοur beautÑ?fullÑ? rеmοdеlеd Green Valley retreat?whеre mοdern style, comfort, and convenience come together!With **NO HOA** and a spacious **3-car garage**, this move-in-ready home offers the perfect combination of functionality and luxury. Step inside to a bright, open-concept living space featuring brand-new LVP flooring and fresh paint throughout. The stunning remodeled kitchen showcases stylish cabinetry, dazzling quartz countertops, brand-new stainless steel appliances, and modern finishes designed to impress. Both bathrooms have been thoughtfully updated with contemporary fixtures, new granite sinks, fresh tile, and sleek modern details. Retreat to the luxurious spa-inspired primary bathroom, offering a serene, upscale feel you'll love coming home to. Even the fireplace has been refreshed, adding a warm and inviting focal point to the living space. Ideally located just minutes from parks, shopping, freeway access, and restaurants, this turnkey gem puts everything you need within easy reach. Fully remodeled. 3-car garage. Move-in ready. What more could you ask for? Come see it today and get ready to call Green Valley home!
Property Features
Property Type: Residential - Single Family
Cooling: Central Air, Electric
Fireplaces: 1
Garage: 3 car attached
Heating: Central, Gas
Home Style: One Story
Lot Size: 0.16 Acres
Roof Type: Tile
Stories: 1.0
Taxes: $2,431
Year Built: 1989
Amenities
Ceiling Fan(s)
Primary Downstairs
Window Treatments
Patio
Feature Descriptions
Appliances: Dryer, Disposal, Gas Range, Microwave, Refrigerator, Washer
Association Amenities: None
Fencimg: Block, Back Yard
Fireplace: Gas, Living Room
Flooring: Luxury Vinyl Plank
Laundry: Gas Dryer Hookup, Laundry Room
Lot: Desert Landscaping, Landscaped, < 1/4 Acre
Parcel#: 178-09-210-008
Parking: Attached, Garage, Inside Entrance, Private
Parking Notes: Attached, Garage, Inside Entrance, Private
Patio/Porch: Covered, Patio
Sewer: Public Sewer
Utilities: Underground Utilities
Water: Public
Window: Blinds, Double Pane Windows
Room Sizes
Bedroom 3: 11 X 11
Bedroom 2: 11 X 11
Primary Bedroom: 15 X 15
Local Schools
High School: Green Valley
Middle School: Greenspun
Elementary School: McDoniel, Estes,McDoniel, Estes
Listed By / Shown By
Listed By
Agency Name: Faranesh Real Estate
Agency Contact: 702-536-9000
Agent Name: Wasim Faranesh
Shown By
Agency Title: Wardley Real Estate
Agency Phone: 702-256-4900

Estimate Your Payment
Estimated Payment
$ 2,237.52 per month $1,890.56 Principal & Interest $202.58 Property Tax $144.38 Homeowner's Insurance
1735 Navarre Lane | MLS# 2817111
This single family home located at 1735 Navarre Lane , Henderson, NV 89014 is currently listed for sale with an asking price of $495,000. This property was built in 1989 and has 3 bedrooms and 2 full baths with 1834 sq. ft. Navarre Lane is located in the Park Brisas subdivision. Search Park Brisas real estate on www.wardleyre.com today.