
BEDS3
BATHS2 full 1 partial
SQUARE FEET1,719
MLS#2830017
STATUSActive
PROPERTY TYPERental - Townhouse
SUBDIVISIONGreen Valley Ranch Parcel 3
Property Description
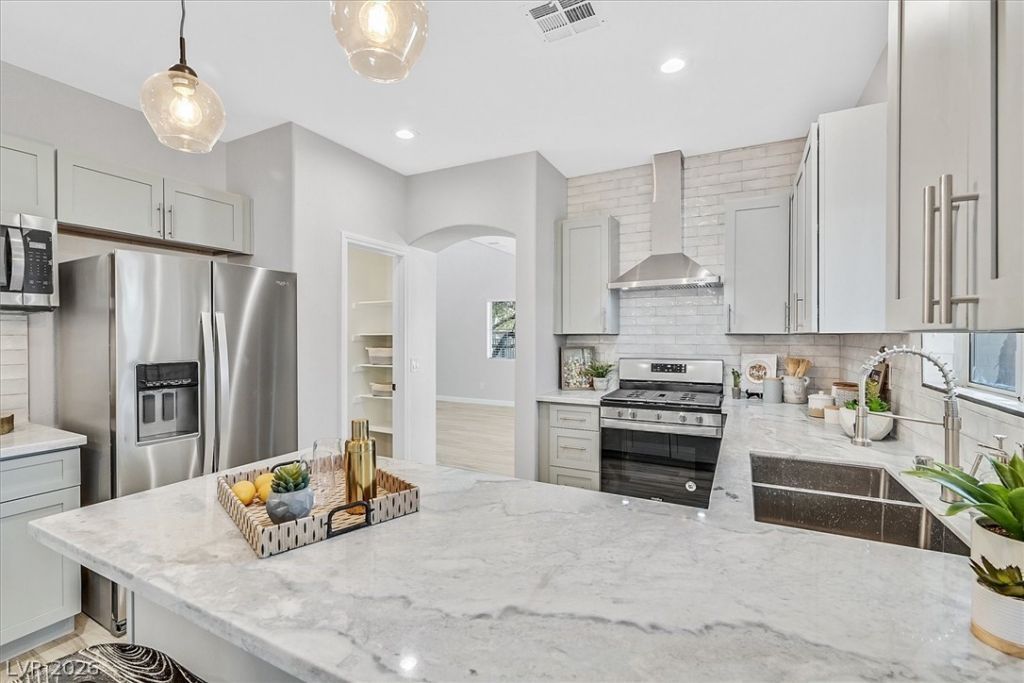
WOW! RARE to find a fully modernized & renovated home in GATED prime Green Valley Ranch location adjacent to beautiful lush green parks, The District & more! No expense spared in a full designer remodel to make feel like a newer Model Home! This 3 bedroom, 2.5 bath, 2 car garage home has an open concept, vaulted ceilings & spacious floorplan. STUNNING Chef's Kitchen w/ Grey Shaker Cabinets, MARBLE Counters & Stainless Appliances! All bathrooms have been remodeled with designer finishes, new toilets, tile, cabinets and more. There is wood-laminate & tile floors throughout so don't worry about dirty carpets! All fresh paint, modern fixtures, design features & simply too many upgrades to list! Enjoy the summer with your very large private yard & community POOL/SPA, & BBQ area! Situated on a unique oversized lot with extended double driveway. This gem is the home you've been looking for! Tenant to reimburse owner $120 per month for landscape maintenance services and $100 per month for water/sewer.
Property Features
Property Type: Rental - Townhouse
Cooling: Central Air, Electric, ENERGY STAR Qualified Equipme
Fireplaces: 1
Garage: 2
Heating: Central, Gas, High Efficiency
Home Style: Two Story, Custom
Lot Size: 0.12 Acres
Roof Type: Pitched, Tile
Stories: 2.0
Year Built: 1996
Amenities
Bathroom on Main Level
Ceiling Fan(s)
Half Bath on Main Level
Window Treatments
Programmable Thermostat
Private Yard
Irrigation Sprinklers
Feature Descriptions
Appliances: Dryer, Dishwasher, ENERGY STAR Qualified Appliances, Disposal, Gas Range, Microwave, Refrigerator, Washer/Dryer, Washer/DryerAllInOne, Washer
Association Amenities: Basketball Court, Clubhouse, Dog Park, Gated, Jogging Path, Barbecue, Playground, Park, Pool, Spa/Hot Tub, Security, Tennis Court(s)
Community Features: Pool
Exterior: Frame, Stucco
Fencimg: Back Yard
Fireplace: Family Room, Gas, Family/Living/Great Room, Living Room
Flooring: Laminate, Linoleum, Tile, Vinyl
Hot Tub: Yes
Laundry: Cabinets, Electric Dryer Hookup, Gas Dryer Hookup, Laundry Room, Sink
Lot: Landscaped, Sprinklers Timer
Parcel#: 178-21-112-094
Parking: Garage, Private
Parking Notes: Garage, Private
Pool: Association, Community
Swimming Pool: Yes
Utilities: Cable Available
Room Sizes
Living Room: 20 X 16
Dining Room: 8 X 8
Dining Room: 14 X 10
Bedroom 3: 11 X 12
Bedroom 2: 13 X 12
Primary Bedroom: 18 X 14
Local Schools
High School: Coronado High
Middle School: Miller Bob
Elementary School: Twitchell, Neil C.,Vanderburg, John C.
Listed By / Shown By
Listed By
Agency Name: Simply Vegas
Agency Contact: (424) 324-1142
Agent Name: Jordan D. Betten
Shown By
Agency Title: Wardley Real Estate
Agency Phone: 702-256-4900

1737 Lily Pond Circle | MLS# 2830017
This property located at 1737 Lily Pond Circle , Henderson, NV 89012 is currently listed for rent with an asking price of $2,999 / Monthly. Search Henderson real estate on www.wardleyre.com today.