
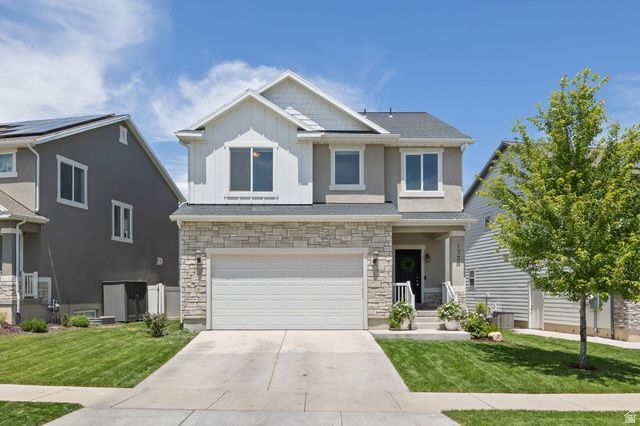
BEDS3
BATHS2 full 1 partial
SQUARE FEET2,881
MLS#2170213
STATUSUnder Contract
PROPERTY TYPEResidential - Single Family
SUBDIVISIONQUAILHILL
SCHOOLAlpine
Property Description
Welcome home to Quailhill, one of Saratoga Springs' most desirable communities. This well-maintained home features vaulted ceilings, an open-concept floor plan, abundant natural light, and a comfortable layout designed for both everyday living and entertaining. Whether you're relaxing at home or hosting family and friends, you'll appreciate the bright, inviting spaces and the warm feel of this great neighborhood. Located in the heart of Saratoga Springs, residents enjoy easy access to shopping, dining, parks, schools, and recreation. Nearby trails, open spaces, and community parks provide endless opportunities for outdoor enjoyment, while quick access to Pioneer Crossing and Redwood Road makes commuting throughout Utah County convenient. The area is also just minutes from Utah Lake, TalonsCove Golf Club, and the growing retail, dining, and entertainment options throughout Saratoga Springs and neighboring Lehi. With its desirable location, thoughtful floor plan, vaulted ceilings, and sun-filled living spaces, this home is an exceptional opportunity to enjoy comfortable living in one of Utah County's fastest-growing communities. Square footage figures are provided as a courtesy estimate only and were obtained from county records. Buyer is advised to obtain an independent measurement.
Property Features
Property Type: Residential - Single Family
Basement: Full
Basement: Yes
Cooling: Central Air
Garage: 2 car attached
Heating: Forced Air, Gas: Central
Home Style: Stories: 2
Lot Size: 0.10 Acres
Roof Type: Asphalt
Stories: 3.0
Taxes: $2,169
Year Built: 2018
Amenities
Bath: Primary
Closet: Walk-In
Disposal
Great Room
Range/Oven: Free Stdng.
Double Pane Windows
Entry (Foyer)
Porch: Open
Sliding Glass Doors
Patio: Open
Feature Descriptions
Appliances: Ceiling Fan, Microwave, Range Hood, Refrigerator
Association Amenities: Pet Rules, Pets Permitted, Picnic Area, Playground, Snow Removal
Days on Site: 19
Exclusions: Water Softener: Own
Exterior: Asphalt, Stone, Stucco
Flooring: Carpet, Laminate, Tile
HOA Fee: 27/ Monthly
Laundry: Electric Dryer Hookup
Lot: Curb & Gutter, Road: Paved, Sidewalks, View: Mountain
Lot Dimensions: 0.0x0.0x0.0
Other Equipment: Window Coverings
Parcel#: 50-089-0124
Patio/Porch: Porch: Open, Patio: Open
Sewer: Sewer: Connected, Sewer: Public
Special View Info: Mountain(s)
Topography: Curb & Gutter, Road: Paved, Sidewalks, Terrain, Flat, View: Mountain
Utilities: Natural Gas Connected, Electricity Connected, Sewer Connected, Sewer: Public, Water Connected
Water: Culinary
Window: Blinds
Local Schools
High School: Westlake
Middle School: Vista Heights Middle School
Elementary School: Thunder Ridge
School District: Alpine
Listed By / Shown By
Listed By
Agency Name: Summit Realty, Inc.
Shown By
Agency Title: Wardley Real Estate
Agency Phone: 702-256-4900

Estimate Your Payment
Estimated Payment
$ 2,235.83 per month $1,909.28 Principal & Interest $180.75 Property Tax $145.80 Homeowner's Insurance
1738 W Stone Gate Dr | MLS# 2170213
This single family home located at 1738 W Stone Gate Dr, Saratoga Springs, UT 84045 is currently listed for sale with an asking price of $499,900. This property was built in 2018 and has 3 bedrooms and 2 full and 1 partial baths with 2881 sq. ft. W Stone Gate Dr is located in the QUAILHILL subdivision within the Alpine school district. Search QUAILHILL real estate on www.wardleyre.com today.