
BEDS3
BATHS2 full
SQUARE FEET1,450
MLS#2786511
STATUSActive
PROPERTY TYPEResidential - Single Family
SUBDIVISIONRiverlanding
Property Description
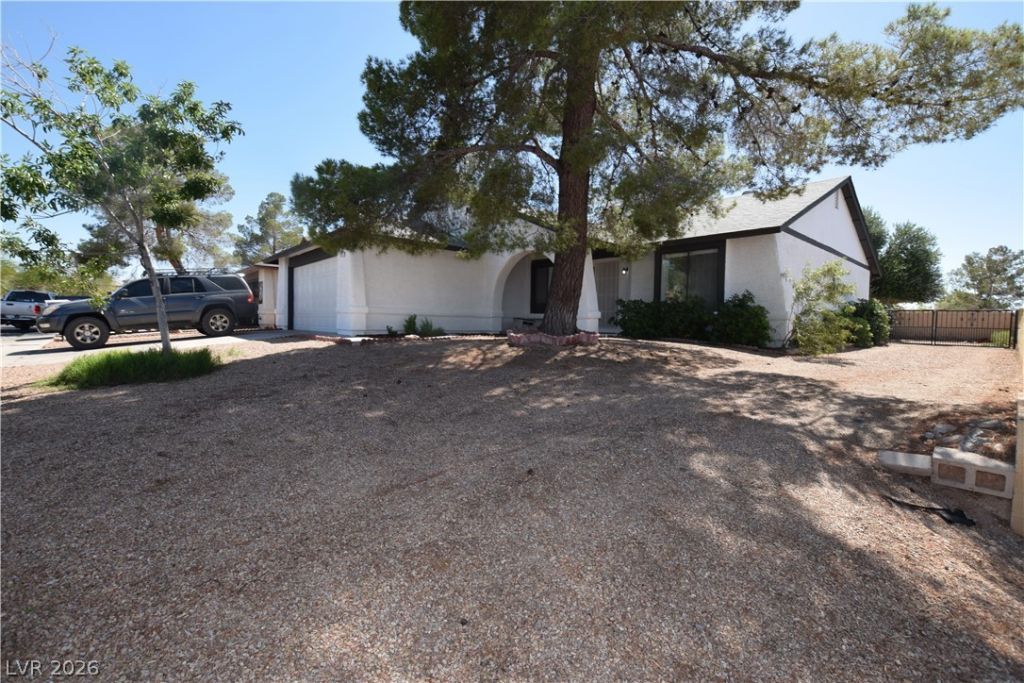
WHAT A DOLL HOUSE~situated AT the corner and a bit ELEVATED~FRESH PAINT INSIDE AND OUT~newly IMPROVED BACK PATIO COVER~NEW CARPET~new A/C~new WATER HEATER~new ROOF~recent update to MAINLINE to house~DOUBLE SIDE FIREPLACE~tons of NATURAL LIGHT and great FLOW to this home~CALL YOUR AGENT AND START PACKING!
Property Features
Property Type: Residential - Single Family
Cooling: Central Air, Electric
Fireplaces: 1
Garage: 2 car attached
Heating: Central, Gas
Home Style: One Story
Lot Size: 0.17 Acres
Roof Type: Composition, Shingle
Stories: 1.0
Taxes: $1,345
Year Built: 1987
Amenities
Bedroom on Main Level
Ceiling Fan(s)
Primary Downstairs
Patio
Private Yard
Shed
Feature Descriptions
Appliances: Dishwasher, Disposal, Gas Range, Refrigerator, Washer
Association Amenities: Pool
Community Features: Pool
Exterior: Frame, Stucco
Fencimg: Block, Back Yard
Fireplace: Living Room, Multi-Sided
Flooring: Carpet, Ceramic Tile
HOA Fee: 44/ Monthly
Laundry: Gas Dryer Hookup, Laundry Closet
Lot: Desert Landscaping, Landscaped, Trees, < 1/4 Acre
Parcel#: 179-09-412-019
Parking: Attached, Garage, Private
Parking Notes: Attached, Garage, Private
Patio/Porch: Covered, Patio
Pool: Community
Sewer: Public Sewer
Swimming Pool: Yes
Utilities: Underground Utilities
Water: Public
Room Sizes
Living Room: 20 X 15
Dining Room: 13 X 10
Bedroom 3: 10 X 10
Bedroom 2: 11 X 10
Primary Bedroom: 15 X 13
Local Schools
High School: Basic Academy
Middle School: Brown B. Mahlon
Elementary School: Morrow, Sue H.,Morrow, Sue H.
Listed By / Shown By
Listed By
Agency Name: Real Properties Management Gro
Agency Contact: 702-933-7764
Agent Name: Teresa E. Chapman
Shown By
Agency Title: Wardley Real Estate
Agency Phone: 702-256-4900

Estimate Your Payment
Estimated Payment
$ 1,826.37 per month $1,592.66 Principal & Interest $112.08 Property Tax $121.63 Homeowner's Insurance
174 Emden Drive | MLS# 2786511
This single family home located at 174 Emden Drive , Henderson, NV 89015 is currently listed for sale with an asking price of $417,000. This property was built in 1987 and has 3 bedrooms and 2 full baths with 1450 sq. ft. Emden Drive is located in the Riverlanding subdivision. Search Riverlanding real estate on www.wardleyre.com today.