
BEDS4
BATHS4 full 1 partial
SQUARE FEET2,082
MLS#2160332
STATUSActive
PROPERTY TYPEResidential - Townhouse
SCHOOLWashington
Property Description
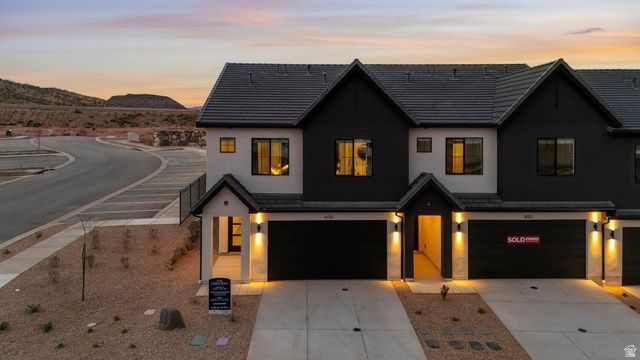
NIGHTLY RENTAL APPROVED!! You'll find a smartly designed townhome with the Crescent floor plan in our Long Valley community, in Washington City. The Crescent is a 2-story townhome with 4 bedrooms, 4.5 baths, a 2-car garage. On the first floor, the home can be accessed through a covered front porch, or a garage that leads to the kitchen. A powder bath is conveniently tucked away between the garage and kitchen, providing privacy for guests. The main living space is an airy, open-concept kitchen, nook and family room with plenty of space. The attractive kitchen has a large center island, stainless steel appliances such as a dishwasher, range, and microwave as well as shaker-style cabinets. A covered patio on the main floor provides shade for outdoor dining and relaxing.
Property Features
Property Type: Residential - Townhouse
Basement: Slab
Cooling: Central Air
Fenced: Yes
Garage: 2 car attached
Heating: Gas: Central, Gas: Stove
Home Style: Stories: 2
Lot Size: 0.05 Acres
Roof Type: Tile
Stories: 2.0
Taxes: $1,880
Year Built: 2026
Amenities
Alarm: Fire
Closet: Walk-In
Den/Office
Disposal
Oven: Gas
Range: Gas
Range/Oven: Free Stdng.
Smart Thermostat(s)
Patio: Covered
Feature Descriptions
Association Amenities: RV Parking, Hiking Trails, Insurance, Maintenance, Pets Permitted, Picnic Area, Playground, Pool
Days on Site: 2
Exterior: Stucco
Flooring: Carpet, Laminate
HOA Fee: 250/ Monthly
Lot: Curb & Gutter, Fenced: Full, Road: Paved, View: Mountain, View: Valley, View: Red Rock
Lot Dimensions: 0.0x0.0x0.0
Parcel#: W-SKLV-2-3078
Patio/Porch: Covered
Sewer: Sewer: Connected, Sewer: Public
Special View Info: Mountain(s), Valley, View: Red Rock
Topography: Curb & Gutter, Fenced: Full, Road: Paved, View: Mountain, View: Valley, View: Red Rock
Utilities: Natural Gas Connected, Electricity Connected, Sewer Connected, Sewer: Public, Water Connected
Water: Culinary
Window: Full
Local Schools
High School: Pine View
Middle School: Pine View Middle
Elementary School: Horizon
School District: Washington
Listed By / Shown By
Listed By
Agency Name: D.R. Horton, Inc
Agency Phone: 801-542-8140
Shown By
Agency Title: Wardley Real Estate
Agency Phone: 702-256-4900

Estimate Your Payment
Estimated Payment
$ 2,294.34 per month $1,986.01 Principal & Interest $156.67 Property Tax $151.66 Homeowner's Insurance
1744 S Viewcrest Dr , Unit 3078 | MLS# 2160332
This townhouse located at 1744 S Viewcrest Dr , Unit 3078, Washington, UT 84780 is currently listed for sale with an asking price of $519,990. This property was built in 2026 and has 4 bedrooms and 4 full and 1 partial baths with 2082 sq. ft. S Viewcrest Dr , Unit 3078 is located within the Washington school district. Search Washington real estate on www.wardleyre.com today.