
BEDS3
BATHS2 full
SQUARE FEET1,180
MLS#2811557
STATUSActive
PROPERTY TYPEResidential - Single Family
SUBDIVISIONYellow Rose Estate
Property Description
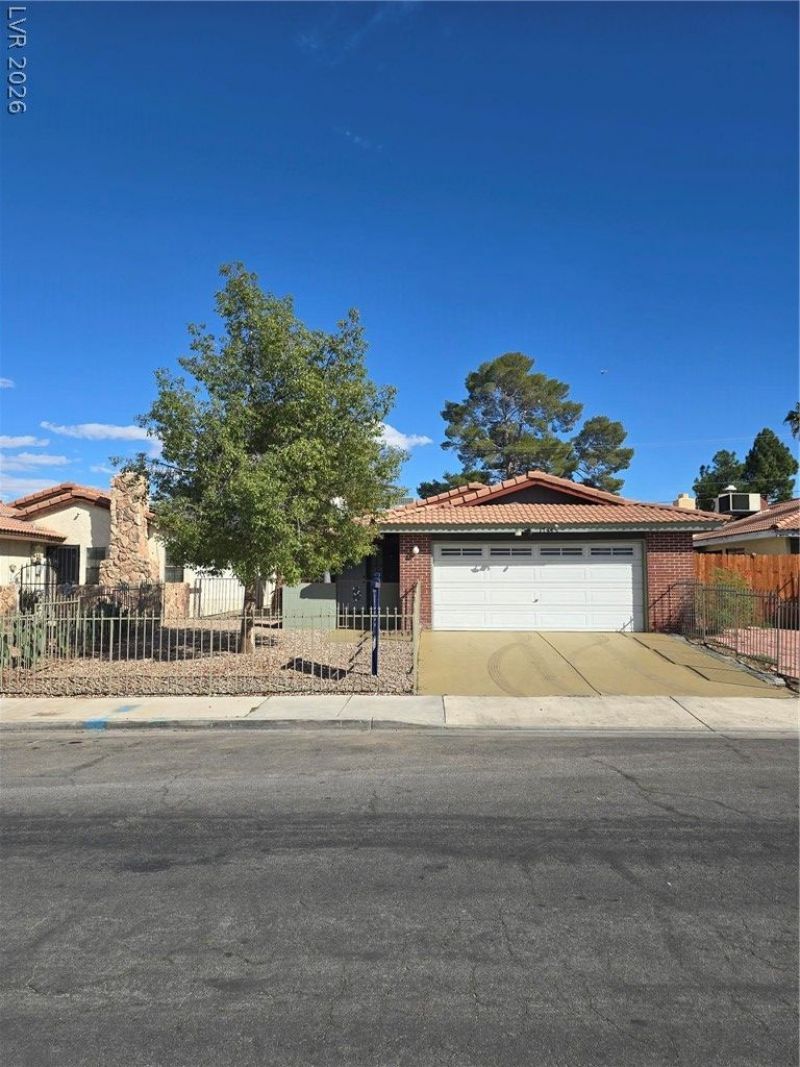
BEAUTIFULLY UPDATED SINGLE-STORY HOME WITH NO HOA! This inviting 3-bedroom, 2-bath home offers 1,180 sq. ft. of living space on a 4,214 sq. ft. lot, situated on a quiet street. COMPLETELY RENOVATED KITCHEN featuring all-new cabinetry, countertops, stove, sink, faucets, range hood with fan/light combination and garbage disposal! Attractive brick facade, pitched tile roof, freshly landscaped yard and fully enclosed wrought-iron front fencing provide wonderful curb appeal. Step inside to discover a freshly painted interior, new baseboards and a cozy fireplace. Additional improvements include a NEW A/C AND FURNACE INSTALLED IN 2022 and a water heater replaced in 2023. All appliances are included, including refrigerator. The ATTACHED 2-CAR GARAGE FEATURES ITS OWN MINI-SPLIT A/C SYSTEM, new WI-FI enabled garage door opener and improved lighting providing added comfort and versatility. Enjoy a fully fenced property with a private backyard offering plenty of possibilities for outdoor enjoyment. NO HOA! Centrally located in the Las Vegas Valley with convenient access to shopping, dining, entertainment and major roadways. Home does not backup to a busy street! With its extensive recent improvements, desirable single-story floor plan and convenient location, this lovely home is a wonderful opportunity for homeowners and investors alike!
Property Features
Property Type: Residential - Single Family
Cooling: Central Air, Electric
Fireplaces: 1
Garage: 2
Heating: Central, Gas
Home Style: One Story
Lot Size: 0.10 Acres
Roof Type: Pitched, Tile
Stories: 1.0
Taxes: $1,064
Year Built: 1984
Amenities
Bedroom on Main Level
Primary Downstairs
Private Yard
Feature Descriptions
Appliances: Dishwasher, Disposal, Gas Range, Microwave, Refrigerator
Association Amenities: None
Days on Site: 88
Exterior: Drywall
Fencimg: Back Yard, Wrought Iron
Fireplace: Gas, Living Room
Flooring: Luxury Vinyl Plank
Laundry: Electric Dryer Hookup, Gas Dryer Hookup, Main Level
Lot: Desert Landscaping, Landscaped, < 1/4 Acre
Parcel#: 139-19-411-013
Parking: Attached, Garage, Inside Entrance, Open
Parking Notes: Attached, Garage, Inside Entrance, Open
Sewer: Public Sewer
Utilities: Cable Available, Underground Utilities
Water: Public
Window: Double Pane Windows
Room Sizes
Living Room: 16 X 20
Bedroom 3: 11 X 11
Bedroom 2: 12 X 12
Primary Bedroom: 14 X 14
Local Schools
High School: Western
Middle School: Brinley J. Harold
Elementary School: Twin Lakes,Twin Lakes
Listed By / Shown By
Listed By
Agency Name: Coldwell Banker Premier
Agency Contact: (702) 610-7655
Agent Name: Ross Miller
Shown By
Agency Title: Wardley Real Estate
Agency Phone: 702-256-4900

Estimate Your Payment
Estimated Payment
$ 1,589.18 per month $1,394.05 Principal & Interest $88.67 Property Tax $106.46 Homeowner's Insurance
1744 Yellow Rose Street | MLS# 2811557
This single family home located at 1744 Yellow Rose Street, Las Vegas, NV 89108 is currently listed for sale with an asking price of $365,000. This property was built in 1984 and has 3 bedrooms and 2 full baths with 1180 sq. ft. Yellow Rose Street is located in the Yellow Rose Estate subdivision. Search Yellow Rose Estate real estate on www.wardleyre.com today.