
BEDS2
BATHS2 full
SQUARE FEET1,319
MLS#2803436
STATUSActive
PROPERTY TYPEResidential - Townhouse
SUBDIVISIONGreen Valley Ranch Parcel 3
Property Description
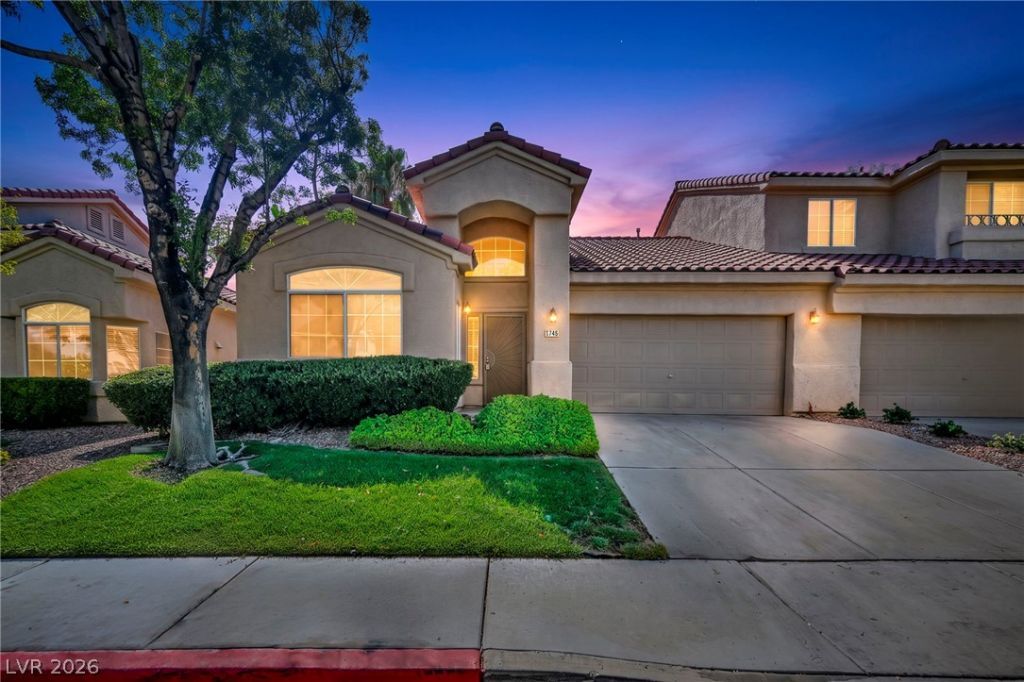
Green Valley Ranch Location, Move-in ready! This well-maintained single-story townhome featuring luxury vinyl plank flooring offers 2 bedrooms, 2 bathrooms, a 2-car garage, and a fully fenced backyard. Enjoy peace of mind with a newer HVAC and Heat system, replaced just two years ago, while the HOA maintains the front lawn for easy, low-maintenance living and paid water and sewer. Gated community with a pool, spa and clubhouse, this home is just minutes from top-rated restaurants, shopping, schools, parks, trails, and recreation, with convenient access to all the amenities Green Valley Ranch and Henderson have to offer!!
Property Features
Property Type: Residential - Townhouse
Cooling: Central Air, Electric, ENERGY STAR Qualified Equipme
Fireplaces: 1
Garage: 2 car attached
Heating: Central, Gas
Home Style: One Story
Lot Size: 0.08 Acres
Roof Type: Tile
Stories: 1.0
Taxes: $1,584
Year Built: 1996
Amenities
Ceiling Fan(s)
Primary Downstairs
Pot Rack
Window Treatments
Barbecue
Private Yard
Feature Descriptions
Appliances: Dryer, Dishwasher, Disposal, Gas Range, Microwave, Refrigerator, Water Softener Owned, Washer
Association Amenities: Clubhouse, Gated, Pool, Spa/Hot Tub
Community Features: Pool
Days on Site: 8
Fencimg: Back Yard, Wrought Iron
Fireplace: Family Room, Gas
Flooring: Carpet, Ceramic Tile, Luxury Vinyl Plank
HOA Fee: 75/ Monthly
Hot Tub: Yes
Laundry: Gas Dryer Hookup, Laundry Closet, Main Level, Laundry Room
Lot: Front Yard, Landscaped, No Rear Neighbors, Rocks, < 1/4 Acre
Parcel#: 178-21-112-090
Parking: Attached, Garage, Garage Door Opener, Inside Entrance, Private, Storage
Parking Notes: Attached, Garage, Garage Door Opener, Inside Entrance
Pool: Community
Sewer: Public Sewer
Swimming Pool: Yes
Utilities: Cable Available, Underground Utilities
Water: Public
Window: Blinds
Room Sizes
Family Room: 31 X 15
Bedroom 2: 10 X 9
Primary Bedroom: 15 X 13
Local Schools
High School: Coronado High
Middle School: Miller Bob
Elementary School: Vanderburg, John C.,Vanderburg, John C.
Listed By / Shown By

Listed By
Agency Name: Wardley Real Estate
Agent Name: Julianne Guritz
Agency Phone: Cell: (702) 429-7707
Estimate Your Payment
Estimated Payment
$ 1,607.85 per month $1,371.14 Principal & Interest $132.00 Property Tax $104.71 Homeowner's Insurance
1745 Lily Pond Circle | MLS# 2803436
This townhouse located at 1745 Lily Pond Circle, Henderson, NV 89012 is currently listed for sale by Wardley Real Estate, with an asking price of $359,000. This property was built in 1996 and has 2 bedrooms and 2 full baths with 1319 sq. ft. Lily Pond Circle is located in the Green Valley Ranch Parcel 3 subdivision. Search Green Valley Ranch Parcel 3 real estate on www.wardleyre.com today.