
BEDS4
BATHS3 full
SQUARE FEET1,545
MLS#2783381
STATUSActive
PROPERTY TYPEResidential - Single Family
SUBDIVISIONRiver Landing
Property Description
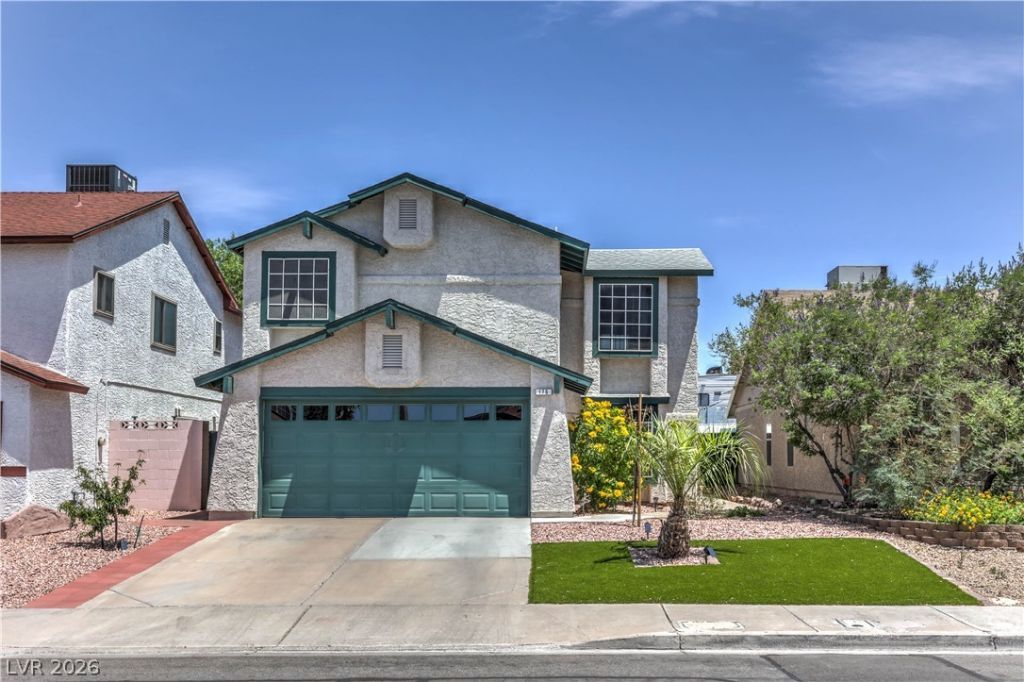
Welcome to 175 Spinnaker Drive, a charming and beautifully maintained 4-bedroom, 2-story home that truly shows pride of ownership. This rare floorplan features a downstairs bedroom connected to a full bathroom, perfect for guests or multigenerational living. Enjoy beautiful wood flooring, a cozy downstairs fireplace, and a beautifully landscaped backyard complete with an added Tuff Shed workshop perfect for storage, hobbies, or projects. Conveniently located just down the street from the community pool and spa. With its warm character, functional layout, and exceptional care throughout, this home is a must-see. Owner is offering a $5,000 credit toward new upstairs flooring!
Property Features
Property Type: Residential - Single Family
Cooling: Central Air, Electric
Fireplaces: 1
Garage: 2 car attached
Heating: Central, Gas
Home Style: Two Story
Lot Size: 0.10 Acres
Roof Type: Tile
Stories: 2.0
Taxes: $1,109
Year Built: 1988
Amenities
Bedroom on Main Level
Ceiling Fan(s)
Window Treatments
Barbecue
Porch
Patio
RV Hookup
Sprinkler/Irrigation
Feature Descriptions
Appliances: Dryer, Disposal, Gas Range, Refrigerator, Washer
Association Amenities: Pool, Spa/Hot Tub
Community Features: Pool
Days on Site: 1
Fencimg: Brick, Back Yard
Fireplace: Living Room, Wood Burning
Flooring: Carpet, Ceramic Tile, Laminate
HOA Fee: 66/ Quarterly
Hot Tub: Yes
Laundry: Electric Dryer Hookup, Gas Dryer Hookup, Upper Level
Lot: Drip Irrigation/Bubblers, Sprinklers Timer, Sprinklers On Side, < 1/4 Acre
Parcel#: 179-09-414-035
Parking: Attached, Garage, Garage Door Opener, Inside Entrance, Private
Parking Notes: Attached, Garage, Garage Door Opener, Inside Entrance
Patio/Porch: Patio, Porch
Pool: Community
Sewer: Public Sewer
Swimming Pool: Yes
Utilities: Underground Utilities
Water: Public
Window: Blinds, Window Treatments
Room Sizes
Living Room: 22 X 13
Dining Room: 11 X 10
Bedroom 4: 11 X 10
Bedroom 3: 11 X 10
Bedroom 2: 12 X 10
Primary Bedroom: 14 X 13
Local Schools
High School: Basic Academy
Middle School: Brown B. Mahlon
Elementary School: Morrow, Sue H.,Morrow, Sue H.
Listed By / Shown By
Listed By
Agency Name: RE/MAX Advantage
Agency Contact: (702) 895-7777
Agent Name: Shawn C. Cunningham
Shown By
Agency Title: Wardley Real Estate
Agency Phone: 702-256-4900

Estimate Your Payment
Estimated Payment
$ 1,716.26 per month $1,508.63 Principal & Interest $92.42 Property Tax $115.21 Homeowner's Insurance
175 Spinnaker Drive | MLS# 2783381
This single family home located at 175 Spinnaker Drive , Henderson, NV 89015 is currently listed for sale with an asking price of $395,000. This property was built in 1988 and has 4 bedrooms and 3 full baths with 1545 sq. ft. Spinnaker Drive is located in the River Landing subdivision. Search River Landing real estate on www.wardleyre.com today.