
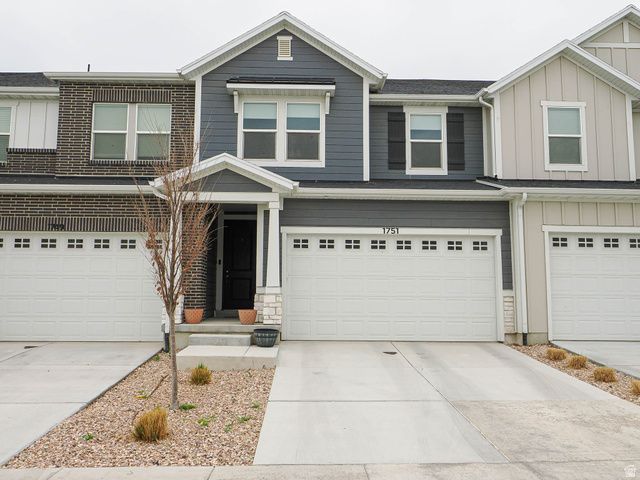
BEDS3
BATHS2 full 1 partial
SQUARE FEET2,296
MLS#2146051
STATUSActive
PROPERTY TYPEResidential - Townhouse
SUBDIVISIONWILDFLOWER
SCHOOLAlpine
Property Description
Beautiful townhome in a desirable location! This 3-bedroom, 2.5-bath home features an open-concept main level with modern finishes, a stylish kitchen with ample cabinetry, and comfortable living space. Upstairs includes a spacious primary suite with a private bath. Enjoy a fully fenced yard, perfect for pets. An unfinished basement offers room to grow-perfect for additional living space, storage, or a home gym. Conveniently located near shopping, and easy commuting routes. Move-in ready!
Property Features
Property Type: Residential - Townhouse
Basement: Full
Basement: Yes
Cooling: Central Air
Fenced: Yes
Garage: 2 car attached
Heating: Gas: Central, >= 95% efficiency
Home Style: Townhouse; Row-mid
Lot Size: 0.03 Acres
Roof Type: Asphalt
Stories: 3.0
Taxes: $1,883
Year Built: 2023
Amenities
Bath: Primary
Closet: Walk-In
Disposal
Great Room
Range/Oven: Free Stdng.
Double Pane Windows
Sliding Glass Doors
Patio: Open
Feature Descriptions
Association Amenities: Biking Trails, Clubhouse, Hiking Trails, Maintenance, Pets Permitted, Playground, Pool
Community Features: Clubhouse
Days on Site: 79
Exclusions: Dryer, Refrigerator, Washer
Exterior: Asphalt, Cement Siding
Flooring: Carpet, Laminate, Tile
HOA Fee: 222/ Monthly
Laundry: Electric Dryer Hookup
Lot: Curb & Gutter, Fenced: Full, Road: Paved, Sidewalks, Sprinkler: Auto-Full
Lot Dimensions: 0.0x0.0x0.0
Parcel#: 55-964-0125
Patio/Porch: Patio: Open
Sewer: Sewer: Connected
Topography: Curb & Gutter, Fenced: Full, Road: Paved, Sidewalks, Sprinkler: Auto-Full
Utilities: Natural Gas Connected, Electricity Connected, Sewer Connected, Water Connected
Water: Culinary
Local Schools
High School: Westlake
Middle School: Vista Heights Middle School
Elementary School: Thunder Ridge
School District: Alpine
Listed By / Shown By
Listed By
Agency Name: goBE, LLC
Agency Phone: 801-966-4000
Shown By
Agency Title: Wardley Real Estate
Agency Phone: 702-256-4900

Estimate Your Payment
Estimated Payment
$ 1,978.08 per month $1,691.96 Principal & Interest $156.92 Property Tax $129.21 Homeowner's Insurance
1751 N Blaze Ln W | MLS# 2146051
This townhouse located at 1751 N Blaze Ln W, Saratoga Springs, UT 84045 is currently listed for sale with an asking price of $443,000. This property was built in 2023 and has 3 bedrooms and 2 full and 1 partial baths with 2296 sq. ft. N Blaze Ln W is located in the WILDFLOWER subdivision within the Alpine school district. Search WILDFLOWER real estate on www.wardleyre.com today.