
BEDS4
BATHS3 full
SQUARE FEET2,214
MLS#2807586
STATUSPending
PROPERTY TYPERental - Single Family
SUBDIVISIONJASMINE POINTE
Property Description
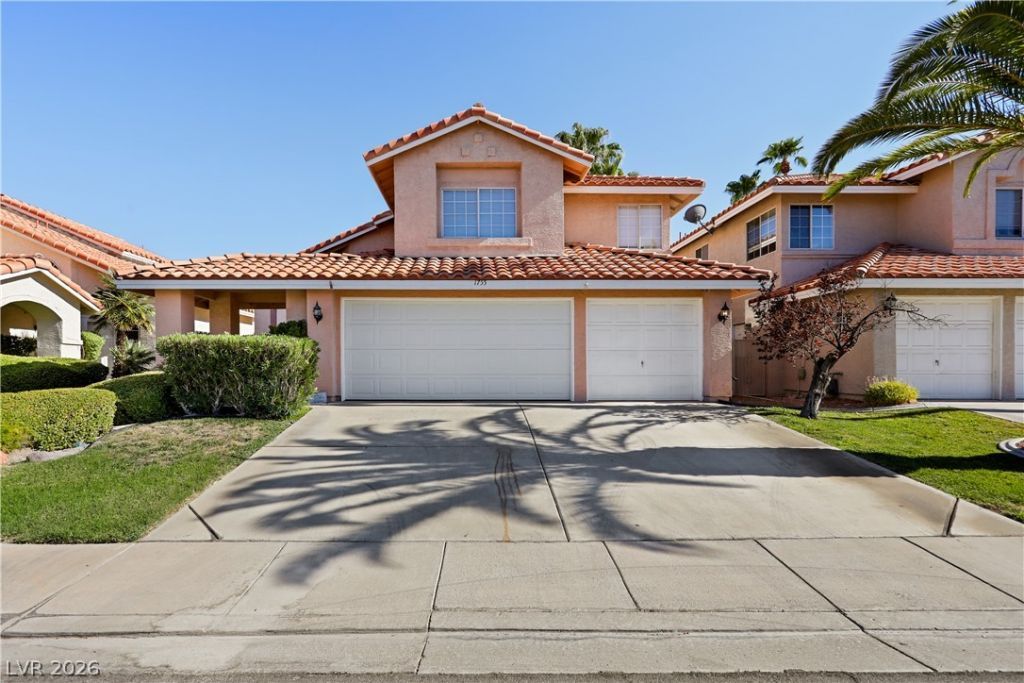
Beautiful ??end?rson h?m? w??th ? b?d ?nd 3/4 bath on 1st floor; Til? through?ut the 1st floor and bathrooms with luxury vinyl plank throughout the 2nd; Bright open floor plan with formal living room with vaulted ceiling and formal dining area; Kitchen with breakfast bar, pantry, nook with breakfast bar and light, refrigerator and microwave; Separate family room with cozy gas fireplace, ceiling fan and light; Primary suite with sitting area with cable outlet, ceiling fan and light, walk in closet, double sink, relaxing soaking tub and separate shower; Guest bedrooms with closets; 1st floor laundry room with hook-ups for your washer and dryer; 3 car garage with auto door, entry to house and storage; Backyard with covered patio; Community park, playground and picnic area; Convenient to the 215, shopping and dining! Rent includes landscaping, trash and Resident Benefit package!
Property Features
Property Type: Rental - Single Family
Cooling: Central Air, Electric,2 Units
Fireplaces: 1
Garage: 3 car attached
Heating: Central, Gas, Multiple Heating Units
Home Style: Two Story
Lot Size: 0.11 Acres
Roof Type: Tile
Stories: 2.0
Year Built: 1991
Amenities
BathroomonMainLevel
Bedroom on Main Level
Ceiling Fan(s)
ThreeQuarterBathonMainLevel
Window Treatments
Porch
Patio
Private Yard
Sprinkler/Irrigation
Feature Descriptions
Appliances: Dishwasher, Disposal, Gas Oven, Gas Range, Microwave, Refrigerator
Association Amenities: Basketball Court, Barbecue, Playground, Park
Days on Site: 19
Exterior: Frame, Stucco
Fencimg: Block, Back Yard
Fireplace: Family Room, Gas
Flooring: Luxury Vinyl Plank, Tile
Laundry: Gas Dryer Hookup, Main Level, Laundry Room
Lot: Front Yard, Sprinklers In Front, Landscaped, Sprinklers Timer
Other Equipment: Water Softener Loop
Parcel#: 178-16-111-027
Parking: Attached, Garage, Garage Door Opener, Inside Entrance, Private, Storage
Parking Notes: Attached, Garage, Garage Door Opener, Inside Entrance
Patio/Porch: Covered, Patio, Porch
Pets Allowed: Yes, Negotiable
Utilities: Cable Available
Window: Blinds
Room Sizes
Living Room: 14 X 13
Family Room: 13 X 11
Dining Room: 11 X 10
Bedroom 4: 10 X 10
Bedroom 3: 10 X 10
Bedroom 2: 11 X 10
Primary Bedroom: 25 X 16
Local Schools
High School: Green Valley
Middle School: Greenspun
Elementary School: Bartlett, Selma,Bartlett, Selma
Listed By / Shown By
Listed By
Agency Name: Large Vision Property Manageme
Agency Contact: 702-212-2211
Agent Name: Jacklyn Tee
Shown By
Agency Title: Wardley Real Estate
Agency Phone: 702-256-4900

1755 Beechnut Avenue | MLS# 2807586
This property located at 1755 Beechnut Avenue, Henderson, NV 89074 is currently listed for rent with an asking price of $2,395 / Monthly. Search Henderson real estate on www.wardleyre.com today.