
BEDS5
BATHS4 full 1 partial
SQUARE FEET4,273
MLS#2797860
STATUSActive
PROPERTY TYPEResidential - Single Family
SUBDIVISIONSummerlin Village 25 Parcel D Phase 1
Property Description
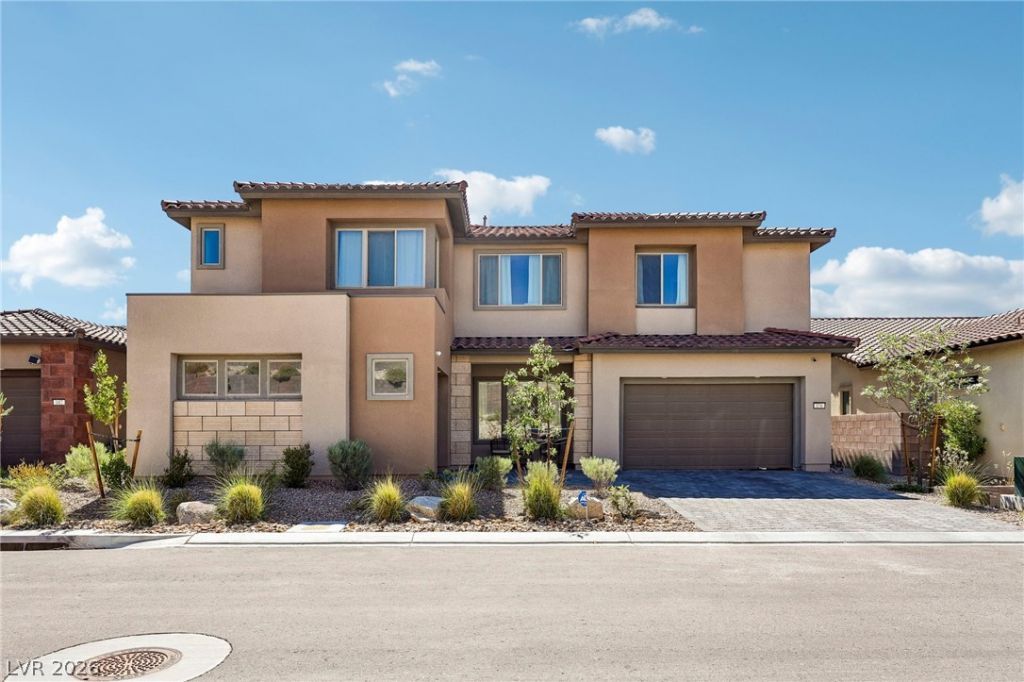
Welcome t? thi?? stunning 2024?bu??lt h?m?, l?v??ngly maintained by it?? or??ginal owner and presenting like a model home. Thoughtfully upgraded by the builder, this residence features elegant two-tone kitchen cabinetry, built-in oven and microwave, designer floating bathroom vanities, and high-end finishes throughout. The flexible floor plan offers a private downstairs ensuite, a dedicated home office, an expansive upstairs loft, and a large covered balcony. Step outside to an oversized backyard with beautiful views, a covered patio, built-in BBQ, and outdoor refrigerator?an exceptional space designed for entertaining and enjoying the Las Vegas lifestyle.
Property Features
Property Type: Residential - Single Family
Cooling: Central Air, Electric,2 Units
Fireplaces: 1
Garage: 3
Heating: Central, Gas, Multiple Heating Units
Home Style: Two Story
Lot Size: 0.16 Acres
Roof Type: Tile
Stories: 2.0
Taxes: $13,648
Year Built: 2024
Amenities
BathroomonMainLevel
Bedroom on Main Level
Full Bath on Main Level
Primary Downstairs
None
Balcony
Courtyard
Patio
Feature Descriptions
Appliances: Built-In Gas Oven, Dryer, Dishwasher, Disposal, Microwave, Refrigerator, Washer
Association Amenities: Gated
Days on Site: 52
Fencimg: Back Yard, Wrought Iron
Fireplace: Electric, Family Room
Flooring: Carpet, Tile
HOA Fee: 100/ Monthly
Laundry: Gas Dryer Hookup, Upper Level
Lot: Desert Landscaping, Landscaped, < 1/4 Acre
Parcel#: 137-27-216-027
Parking: Garage, Inside Entrance, Private
Parking Notes: Garage, Inside Entrance, Private
Patio/Porch: Balcony, Covered, Patio
Sewer: Public Sewer
Utilities: Underground Utilities
Water: Public
Window: Double Pane Windows, Low-Emissivity Windows
Room Sizes
Loft: 16 X 16
Family Room: 16 X 14
Dining Room: 14 X 12
Den: 12 X 12
Bedroom 5: 11 X 12
Bedroom 4: 12 X 12
Bedroom 3: 11 X 12
Bedroom 2: 12 X 12
Primary Bedroom: 16 X 18
Local Schools
High School: Palo Verde
Middle School: Becker
Elementary School: Givens, Linda Rankin,Givens, Linda Ranki
Listed By / Shown By
Listed By
Agency Name: HomePlus Realty LLC
Agent Name: Zihao Gu
Shown By
Agency Title: Wardley Real Estate
Agency Phone: 702-256-4900

Estimate Your Payment
Estimated Payment
$ 7,509.37 per month $5,919.95 Principal & Interest $1,137.33 Property Tax $452.08 Homeowner's Insurance
176 Harris Peak Street | MLS# 2797860
This single family home located at 176 Harris Peak Street, Las Vegas, NV 89138 is currently listed for sale with an asking price of $1,550,000. This property was built in 2024 and has 5 bedrooms and 4 full and 1 partial baths with 4273 sq. ft. Harris Peak Street is located in the Summerlin Village 25 Parcel D Phase 1 subdivision. Search Summerlin Village 25 Parcel D Phase 1 real estate on www.wardleyre.com today.