
BEDS4
BATHS3 full
SQUARE FEET2,075
MLS#2828645
STATUSActive
PROPERTY TYPERental - Single Family
SUBDIVISIONJubilee Heights
Property Description
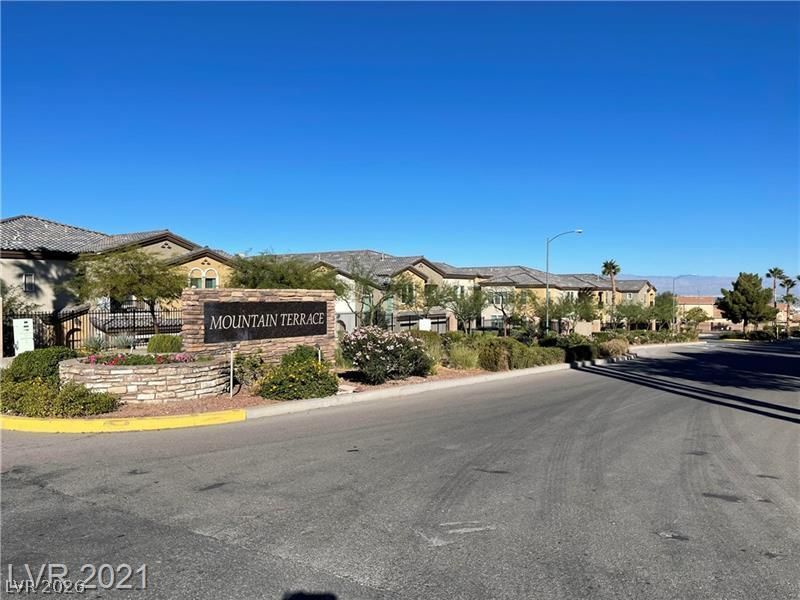
Location, Location, Location!! A circular entry introduces the architecture of this two-story single-family residence in Henderson. The serene interior features pot shelves and windows coverings throughout, complemented by a family room with vaulted ceilings and windows. This floorplan provides a downstairs Primary bedroom, an additional bedroom downstairs, and two upstairs bedrooms, offering a total of four bedrooms and three full bathrooms across 2075 square feet of living space.The kitchen features new quartz counters and an island, subway tile backsplash and stainless appliances, establishing an inviting setting for daily culinary activities.Outdoor living is centered in the spacious backyard, which features a covered patio, grass, and trees. Situated on a .13-acre lot, the property is located within a gated subdivision that features a grassy community park next to the home.
Property Features
Property Type: Rental - Single Family
Cooling: Central Air, Electric,2 Units
Garage: 2
Heating: Central, Gas
Home Style: Two Story
Lot Size: 0.13 Acres
Roof Type: Tile
Stories: 2.0
Year Built: 2005
Amenities
Bathroom on Main Level
Bedroom on Main Level
Primary Downstairs
Pot Rack
Window Treatments
Feature Descriptions
Appliances: Dryer, Dishwasher, Disposal, Gas Range, Refrigerator, Washer/Dryer, Washer/DryerAllInOne, Washer
Association Amenities: Gated, Park
Days on Site: 1
Exterior: Block, Stucco
Fencimg: Block, Back Yard
Flooring: Carpet, Tile
Laundry: Gas Dryer Hookup, Main Level
Lot: < 1/4 Acre
Parcel#: 178-22-114-017
Parking: Garage, Private
Parking Notes: Garage, Private
Utilities: Cable Available
Window: Window Treatments
Room Sizes
Bedroom 2: 12 X 11
Primary Bedroom: 18 X 16
Family Room: 14 X 13
Local Schools
High School: Foothill
Middle School: Miller Bob
Elementary School: Brown, Hannah Marie,Brown, Hannah Marie
Listed By / Shown By
Listed By
Agency Name: Compass Realty & Management
Agency Contact: kathrynlvrealtor@gmail.com
Agent Name: Kathryn M. Johnson
Shown By
Agency Title: Wardley Real Estate
Agency Phone: 702-256-4900

176 Thunder Plains Way | MLS# 2828645
This property located at 176 Thunder Plains Way, Henderson, NV 89012 is currently listed for rent with an asking price of $2,695 / Monthly. Search Henderson real estate on www.wardleyre.com today.