
BEDS3
BATHS2 full
SQUARE FEET1,703
MLS#2798856
STATUSActive
PROPERTY TYPEResidential - Single Family
SUBDIVISIONCoral Ridge
Property Description
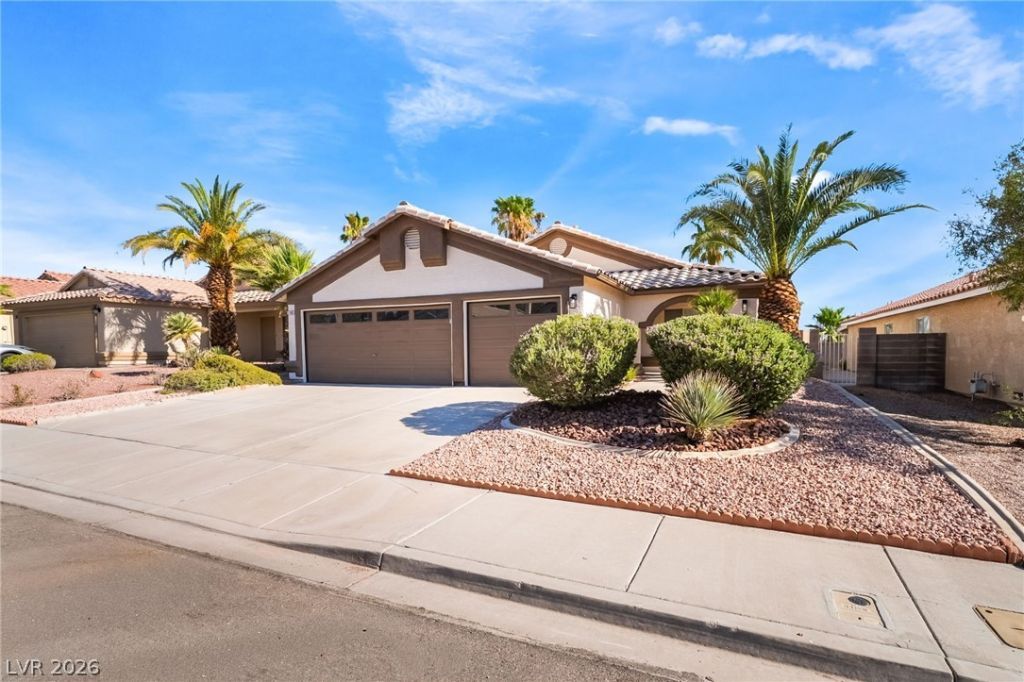
THIS BEAUTIFULLY REMODELED SINGLE STORY HOME OFFERS THREE SPACIOUS BEDROOMS TWO BATHROOMS AND A THREE CAR GARAGE. FRESH EXTERIOR PAINT AND UPDATED LANDSCAPING CREATE OUTSTANDING CURB APPEAL, WHILE THE INTERIOR HAS BEEN COMPLETELY RENOVATED WITH NEW FLORING, CABINETRY, AND DESIGNER PAINT. THE KITCHEN HAS NEW STAINLESS APPLIANCES AND CUSTOM COUNTERSWITH MATCHING SOLID BACKSPLASH. ALL THE BATHROOMS HAVE BEEN RENOVATED WITH FULL TILE SHOWERS AND ALL NEW FIXTURES. THIS POPULAR FLOOR PLAN IS MOVE-IN READY AND THOUGHTFULLY UPDATED, THIS HOME COMBINES STYLE, COMFORT, AND FUNCTIONALITY. PLEASE CONTACT LISTING AGENT WITH ANY QUESTIONS OR FOR A PRIVATE SHOWING.
Property Features
Property Type: Residential - Single Family
Cooling: Central Air, Electric
Fireplaces: 1
Garage: 2 car attached
Heating: Central, Gas
Home Style: One Story
Lot Size: 0.12 Acres
Roof Type: Composition, Pitched, Shingle
Stories: 1.0
Taxes: $1,864
Year Built: 1995
Amenities
Ceiling Fan(s)
Primary Downstairs
Patio
Private Yard
Sprinkler/Irrigation
Feature Descriptions
Appliances: Dishwasher, Disposal, Gas Range, Microwave, Water Softener Owned
Days on Site: 19
Fencimg: Block, Back Yard, Stucco Wall
Fireplace: Gas, Living Room
Flooring: Linoleum, Vinyl
HOA Fee: 45/ Monthly
Laundry: Gas Dryer Hookup, Laundry Room
Lot: Drip Irrigation/Bubblers, Desert Landscaping, Landscaped, < 1/4 Acre
Parcel#: 178-09-411-018
Parking: Attached, Finished Garage, Garage, Garage Door Opener, Inside Entrance, Private
Parking Notes: Attached, Finished Garage, Garage, Garage Door Opener
Patio/Porch: Covered, Patio
Sewer: Public Sewer
Utilities: Underground Utilities
Water: Public
Room Sizes
Living Room: 12 X 15
Family Room: 13 X 14
Dining Room: 8 X 6
Bedroom 3: 10 X 12
Bedroom 2: 10 X 12
Primary Bedroom: 12 X 14
Local Schools
High School: Green Valley
Middle School: Greenspun
Elementary School: Johnson, JG,Johnson, JG
Listed By / Shown By
Listed By
Agency Name: Galindo Group Real Estate
Agency Contact: (702) 888-0017
Agent Name: Jessie Bottarini
Shown By
Agency Title: Wardley Real Estate
Agency Phone: 702-256-4900

Estimate Your Payment
Estimated Payment
$ 2,210.42 per month $1,909.28 Principal & Interest $155.33 Property Tax $145.80 Homeowner's Insurance
1760 Virgin Island Avenue | MLS# 2798856
This single family home located at 1760 Virgin Island Avenue, Henderson, NV 89074 is currently listed for sale with an asking price of $499,900. This property was built in 1995 and has 3 bedrooms and 2 full baths with 1703 sq. ft. Virgin Island Avenue is located in the Coral Ridge subdivision. Search Coral Ridge real estate on www.wardleyre.com today.