
BEDS3
BATHS2 full
SQUARE FEET1,237
MLS#2159997
STATUSActive
PROPERTY TYPEResidential - Condominium
SUBDIVISIONQUAILHILL
SCHOOLAlpine
Property Description
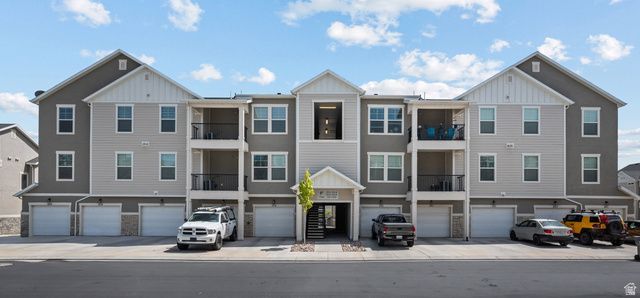
BUILT IN 2020! this beautifully maintained condo is ideally located on the border of Saratoga Springs and Eagle Mountain in the desirable Quail hill Edge Homes community. Enjoy the convenience of being just 510 minutes from shopping, dining, and everyday essentials in both cities. Inside, the home features upgraded light fixtures in the kitchen, laundry room, and primary bedroom, along with custom painted murals that add personality throughout the space. Near schools, trails, commerce, and main roads. Step outside and enjoy an unbeatable location directly across from the community pool and clubhouse, while behind the property sits the community playground. A larger neighborhood park is only a few minutes up the road-perfect for outdoor recreation and family activities. Square footage figures are provided as a courtesy estimate only and were obtained from county records. Buyer is advised to obtain an independent measurement.
Property Features
Property Type: Residential - Condominium
Basement: None
Cooling: Central Air
Garage: 1
Heating: Gas: Central, >= 95% efficiency
Home Style: Condo; Middle Level
Lot Size: 0.01 Acres
Roof Type: Asphalt
Stories: 1.0
Taxes: $1,400
Year Built: 2020
Amenities
Bath: Primary
Closet: Walk-In
Disposal
Great Room
Range/Oven: Free Stdng.
Balcony
Double Pane Windows
Feature Descriptions
Appliances: Portable Dishwasher, Dryer, Microwave, Refrigerator, Washer
Association Amenities: Clubhouse, Playground, Pool
Community Features: Clubhouse
Days on Site: 7
Flooring: Carpet, Laminate, Vinyl
HOA Fee: 250/ Monthly
Laundry: Electric Dryer Hookup
Lot: Curb & Gutter, Road: Paved, Sidewalks
Lot Dimensions: 0.0x0.0x0.0
Parcel#: 50-103-0202
Sewer: Sewer: Connected
Topography: Curb & Gutter, Road: Paved, Sidewalks
Utilities: Natural Gas Connected, Electricity Connected, Sewer Connected, Water Connected
Water: Culinary
Local Schools
High School: Westlake
Middle School: Vista Heights Middle School
Elementary School: Thunder Ridge
School District: Alpine
Listed By / Shown By
Listed By
Agency Name: Homie
Agency Phone: 520-940-0583
Shown By
Agency Title: Wardley Real Estate
Agency Phone: 702-256-4900

Estimate Your Payment
Estimated Payment
$ 1,411.63 per month $1,203.09 Principal & Interest $116.67 Property Tax $91.88 Homeowner's Insurance
1761 W Terra Vista Ln S, Unit F202 | MLS# 2159997
This condo located at 1761 W Terra Vista Ln S, Unit F202, Saratoga Springs, UT 84045 is currently listed for sale with an asking price of $315,000. This property was built in 2020 and has 3 bedrooms and 2 full baths with 1237 sq. ft. W Terra Vista Ln S, Unit F202 is located in the QUAILHILL subdivision within the Alpine school district. Search QUAILHILL real estate on www.wardleyre.com today.