
BEDS4
BATHS2 full 1 partial
SQUARE FEET2,237
MLS#2160718
STATUSActive
PROPERTY TYPEResidential - Single Family
SUBDIVISIONRIVERGATE
SCHOOLCache
Property Description
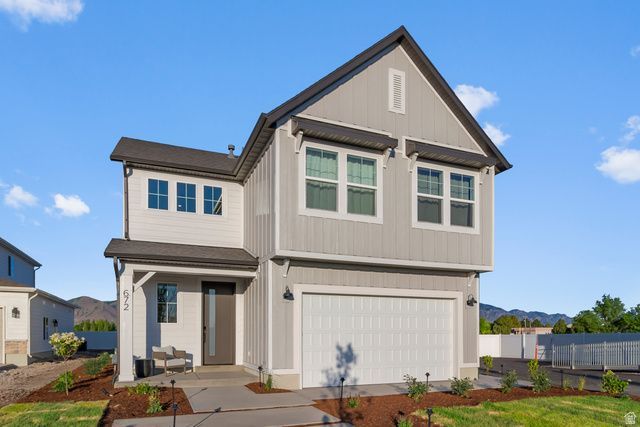
*UNDER CONSTRUCTION* This home will be finished by mid-August, and it is a real winner--with 4 bedrooms and 2.5 bathrooms. Stunning main floor layout with a 7* 4 foot island, black accent package, fireplace with a ceiling fan, 9-foot ceilings with ceiling-high cabinets. Then head upstairs while noting the incredible railing with iron newels to a walk-in shower with a soaker tub in the primary, tile in all the wet spaces, a 4th bedroom in lieu of the loft, double vanities in the master. The list goes on and on; it's a house to drool over! *Photos are for representation purposes only and do not reflect the exact same home that is being built
Property Features
Property Type: Residential - Single Family
Basement: None
Cooling: Central Air
Fireplaces: 1
Garage: 2 car attached
Heating: Gas: Central, >= 95% efficiency
Home Style: Stories: 2
Lot Size: 0.14 Acres
Roof Type: Asphalt, Pitched
Stories: 2.0
Taxes: $1
Year Built: 2026
Amenities
Bar: Wet
Bath: Primary
Bath: Sep. Tub/Shower
Closet: Walk-In
Range: Gas
Range/Oven: Free Stdng.
Smart Thermostat(s)
Double Pane Windows
Patio: Open
Feature Descriptions
Appliances: Ceiling Fan, Microwave, Washer
Association Amenities: Pets Permitted, Playground
Days on Site: 64
Exterior: Asphalt, Cement Siding
Flooring: Carpet, Tile
HOA Fee: 42/ Monthly
Laundry: Electric Dryer Hookup
Lot: Road: Paved, Sidewalks, Sprinkler: Auto-Part
Lot Dimensions: 0.0x0.0x0.0
Parcel#: 02-346-0204
Parking: Covered
Parking Notes: Covered
Patio/Porch: Patio: Open
Sewer: Sewer: Connected, Sewer: Public
Topography: Road: Paved, Sidewalks, Sprinkler: Auto-Part, Terrain, Flat
Utilities: Natural Gas Connected, Electricity Connected, Sewer Connected, Sewer: Public, Water Connected
Water: Culinary
Window: None
Local Schools
High School: Ridgeline
Middle School: Spring Creek
Elementary School: Mountainside
School District: Cache
Listed By / Shown By
Listed By
Agency Name: Visionary Real Estate
Shown By
Agency Title: Wardley Real Estate
Agency Phone: 702-256-4900

Estimate Your Payment
Estimated Payment
$ 2,055.17 per month $1,909.28 Principal & Interest $0.08 Property Tax $145.80 Homeowner's Insurance
1769 W Rivergate Dr, Unit 204 | MLS# 2160718
This single family home located at 1769 W Rivergate Dr, Unit 204, Logan, UT 84321 is currently listed for sale with an asking price of $499,900. This property was built in 2026 and has 4 bedrooms and 2 full and 1 partial baths with 2237 sq. ft. W Rivergate Dr, Unit 204 is located in the RIVERGATE subdivision within the Cache school district. Search RIVERGATE real estate on www.wardleyre.com today.