
BEDS3
BATHS2 full
SQUARE FEET1,396
MLS#2822021
STATUSActive
PROPERTY TYPEResidential - Single Family
SUBDIVISIONBlack Mountain Vistas Parcel A
Property Description
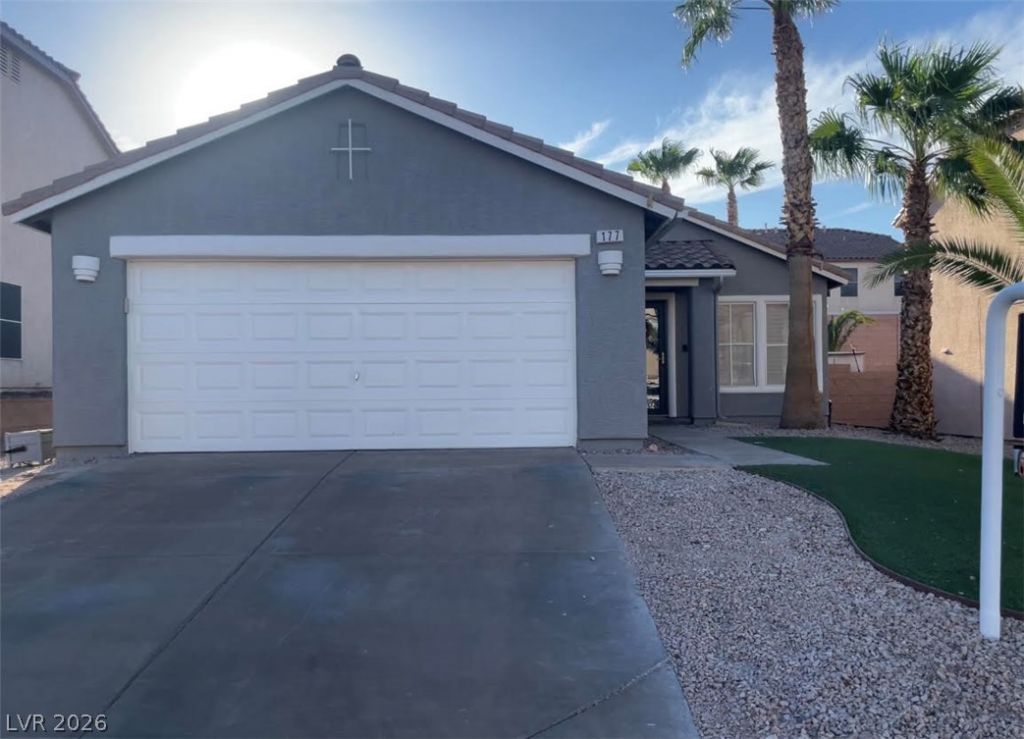
Thoughtful updates, abundant natural light, and a layout that simply works—this move-in-ready home has it all.A gorgeous front door welcomes you into a bright, open living room with beautiful sight lines extending to the back of the home. The spacious primary suite is thoughtfully separated from the additional bedrooms, creating a comfortable sense of privacy.The kitchen offers plenty of room for a dining table, making everyday meals and entertaining easy. Recent updates include fresh interior and exterior paint, a new furnace, new water heater, new electric fireplace, and luxury vinyl plank flooring.Conveniently located with easy freeway access and just minutes from Acacia Park, shopping, dining, and everyday amenities, this home combines comfort, style, and convenience in one inviting package.
Property Features
Property Type: Residential - Single Family
Cooling: Central Air, Electric
Fireplaces: 1
Garage: 2
Heating: Central, Gas
Home Style: One Story
Lot Size: 0.12 Acres
Roof Type: Tile
Stories: 1.0
Taxes: $1,732
Year Built: 2001
Amenities
Bedroom on Main Level
Ceiling Fan(s)
Primary Downstairs
Window Treatments
Patio
Private Yard
Feature Descriptions
Appliances: Dryer, Dishwasher, Disposal, Gas Range, Microwave, Refrigerator, Washer
Fencimg: Block, Back Yard
Fireplace: Electric, Living Room
Flooring: Carpet
HOA Fee: 50/ Monthly
Laundry: Gas Dryer Hookup, Main Level, Laundry Room
Lot: Desert Landscaping, Sprinklers In Front, Landscaped, Synthetic Grass, < 1/4 Acre
Parcel#: 178-23-512-031
Parking: Air Conditioned Garage, Garage Door Opener, Inside Entrance, Open
Parking Notes: Air Conditioned Garage, Garage Door Opener, Inside E
Patio/Porch: Covered, Patio
Sewer: Public Sewer
Utilities: Underground Utilities
Water: Public
Window: Double Pane Windows, Plantation Shutters
Room Sizes
Living Room: 15 X 12
Dining Room: 6 X 6
Bedroom 3: 10 X 10
Bedroom 2: 10 X 10
Primary Bedroom: 15 X 13
Local Schools
High School: Foothill
Middle School: Mannion Jack & Terry
Elementary School: Newton, Ulis,Newton, Ulis
Listed By / Shown By
Listed By
Agency Name: Epique Realty
Agent Name: Melanie Miller
Shown By
Agency Title: Wardley Real Estate
Agency Phone: 702-256-4900

Estimate Your Payment
Estimated Payment
$ 2,055.53 per month $1,775.60 Principal & Interest $144.33 Property Tax $135.60 Homeowner's Insurance
177 White Butte Street | MLS# 2822021
This single family home located at 177 White Butte Street, Henderson, NV 89012 is currently listed for sale with an asking price of $464,900. This property was built in 2001 and has 3 bedrooms and 2 full baths with 1396 sq. ft. White Butte Street is located in the Black Mountain Vistas Parcel A subdivision. Search Black Mountain Vistas Parcel A real estate on www.wardleyre.com today.