
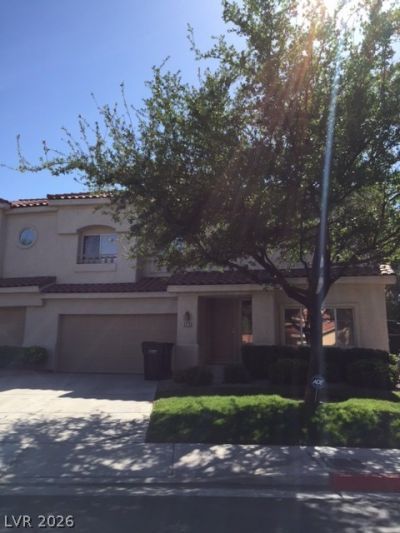
BEDS2
BATHS2 full 1 partial
SQUARE FEET1,925
MLS#2796605
STATUSPending
PROPERTY TYPERental - Single Family
SUBDIVISIONGREEN VALLEY RANCH
Property Description
Beautiful 2 ??ed | 2.5 ??ath | 2-C?r G?r?g? t?wnh?me located in the highl?? de??irable Green Valley Ranch community! Situated in a gated neighborhood with a community pool and spa, this home offers an excellent location near shopping, dining, schools, parks, and easy freeway access. HOA maintains front landscaping for low-maintenance living. Features include an open living area, spacious kitchen, and a spacious loft. The generous primary suite features a private balcony, while the primary bath offers dual sinks, a soaking tub, and a separate glass-enclosed shower. Enjoy the covered patio with side gate access. All appliances are included. Small pets considered with separate pet deposit & monthly pet rent
Property Features
Property Type: Rental - Single Family
Cooling: Central Air, Electric
Fireplaces: 1
Garage: 2 car attached
Heating: Central, Gas
Home Style: Two Story
Lot Size: 0.09 Acres
Roof Type: Tile
Stories: 2.0
Year Built: 1996
Amenities
Bedroom on Main Level
Ceiling Fan(s)
Handicap Access
Window Treatments
Handicap Accessible
Private Yard
Feature Descriptions
Appliances: Dryer, Dishwasher, Disposal, Gas Oven, Gas Range, Microwave, Refrigerator, Washer/Dryer, Washer/DryerAllInOne, Washer
Association Amenities: Gated, Pool
Community Features: Pool
Days on Site: 53
Exterior: Block, Stucco, Drywall
Fencimg: Block, Back Yard
Fireplace: Gas, Family/Living/Great Room, Living Room
Flooring: Carpet, Ceramic Tile
Laundry: Gas Dryer Hookup, Main Level, Laundry Room
Parcel#: 178-21-112-077
Parking: Attached, Garage, Garage Door Opener, Inside Entrance, Private
Parking Notes: Attached, Garage, Garage Door Opener, Inside Entrance
Pets Allowed: Yes, Negotiable
Pool: Community
Sewer: Public Sewer
Special View Info: Mountain(s)
Swimming Pool: Yes
Utilities: Cable Available
Window: Blinds, Window Treatments
Room Sizes
Family Room: 15 X 12
Living Room: 18 X 14
Dining Room: 8 X 8
Loft: 15 X 11
Bedroom 2: 11 X 10
Primary Bedroom: 13 X 14
Local Schools
High School: Coronado High
Middle School: Miller Bob
Elementary School: Twitchell, Neil C.,Vanderburg, John C.
Listed By / Shown By
Listed By
Agency Name: Premier Property Management Co
Agency Contact: 702-938-1300
Agent Name: Robert Page
Shown By
Agency Title: Wardley Real Estate
Agency Phone: 702-256-4900

1771 Lily Pond Circle | MLS# 2796605
This property located at 1771 Lily Pond Circle, Henderson, NV 89012 is currently listed for rent with an asking price of $1,995 / Monthly. Search Henderson real estate on www.wardleyre.com today.