
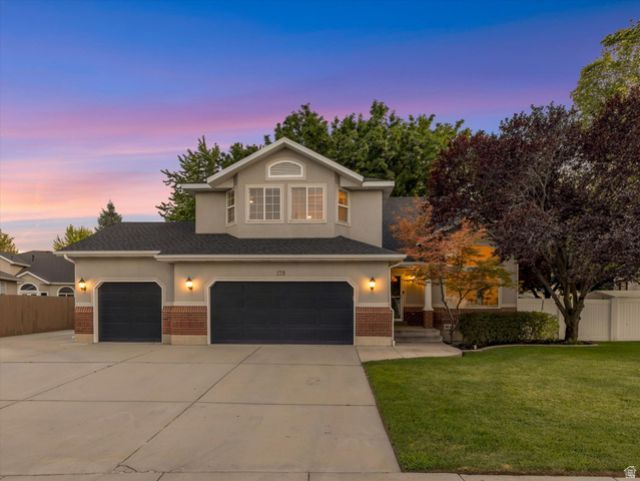
BEDS6
BATHS3 full 1 partial
SQUARE FEET3,885
MLS#2174268
STATUSActive
PROPERTY TYPEResidential - Single Family
SUBDIVISIONCRANBERRY HILL #7
SCHOOLCanyons
Property Description
Nestled in the highly sought-after Cranberry Hill neighborhood, this beautiful home is being offered for the first time. With no HOA, RV parking, a three-car garage, all appliances included, and a fully finished ADU with a private entrance, the home offers incredible flexibility for multigenerational living, guests, rental income, or a private home office. Ideally located less than five minutes from Corner Canyon High School and Juan Diego Catholic High School. Enjoy a quiet, walkable neighborhood just minutes from world-class skiing, hiking, mountain biking, and entertainment. More than 220 restaurants, shopping and major destinations, including Home Depot, Sam's Club, Costco, Trader Joe's, Lone Peak Hospital, Thanksgiving Point, Loveland Living Planet Aquarium, Cowabunga Bay, and Hale Centre Theatre, are nearby. Commuting is easy with quick access to I-15, TRAX, and the FrontRunner station. Convenience is truly at your doorstep. Whether you're looking for space, flexibility, recreation, or convenience, this Cranberry Hill gem truly has it all.
Property Features
Property Type: Residential - Single Family
Basement: Entrance
Cooling: Central Air
Fenced: Yes
Fireplaces: 1
Garage: 3 car attached
Heating: Forced Air, Gas: Central
Home Style: Stories: 2
Lot Size: 0.19 Acres
Roof Type: Asphalt, Pitched
Stories: 3.0
Taxes: $3,688
Year Built: 1996
Amenities
Alarm: Fire
Basement Apartment
Bath: Sep. Tub/Shower
Closet: Walk-In
Disposal
Floor Drains
French Doors
Great Room
Kitchen: Second
Mother-in-Law Apt.
Vaulted Ceilings
Granite Countertops
Basement Entrance
Feature Descriptions
Appliances: Ceiling Fan, Portable Dishwasher, Dryer, Microwave, Refrigerator, Washer
Days on Site: 2
Door Features: French Doors
Exterior: Asphalt, Brick, Stucco
Flooring: Carpet, Tile, Vinyl
Lot: Curb & Gutter, Fenced: Full, Secluded, Sidewalks, Sprinkler: Auto-Full
Lot Dimensions: 0.0x0.0x0.0
Parcel#: 28-19-329-002
Parking: Covered, Parking: Uncovered, Rv Parking
Parking Notes: Covered, Parking: Uncovered, Rv Parking
Sewer: Sewer: Connected, Sewer: Public
Topography: Curb & Gutter, Fenced: Full, Secluded Yard, Sidewalks, Sprinkler: Auto-Full, Terrain, Flat
Utilities: Natural Gas Connected, Electricity Connected, Sewer Connected, Sewer: Public, Water Connected
Water: Culinary
Window: Blinds, Full
Local Schools
High School: Alta
Middle School: Indian Hills
Elementary School: Draper
School District: Canyons
Listed By / Shown By
Listed By
Agency Name: Signature Group Real Estate
Shown By
Agency Title: Wardley Real Estate
Agency Phone: 702-256-4900

Estimate Your Payment
Estimated Payment
$ 4,208.66 per month $3,624.54 Principal & Interest $307.33 Property Tax $276.79 Homeowner's Insurance
178 E Thornberry Dr | MLS# 2174268
This single family home located at 178 E Thornberry Dr , Draper, UT 84020 is currently listed for sale with an asking price of $949,000. This property was built in 1996 and has 6 bedrooms and 3 full and 1 partial baths with 3885 sq. ft. E Thornberry Dr is located in the CRANBERRY HILL #7 subdivision within the Canyons school district. Search CRANBERRY HILL #7 real estate on www.wardleyre.com today.