
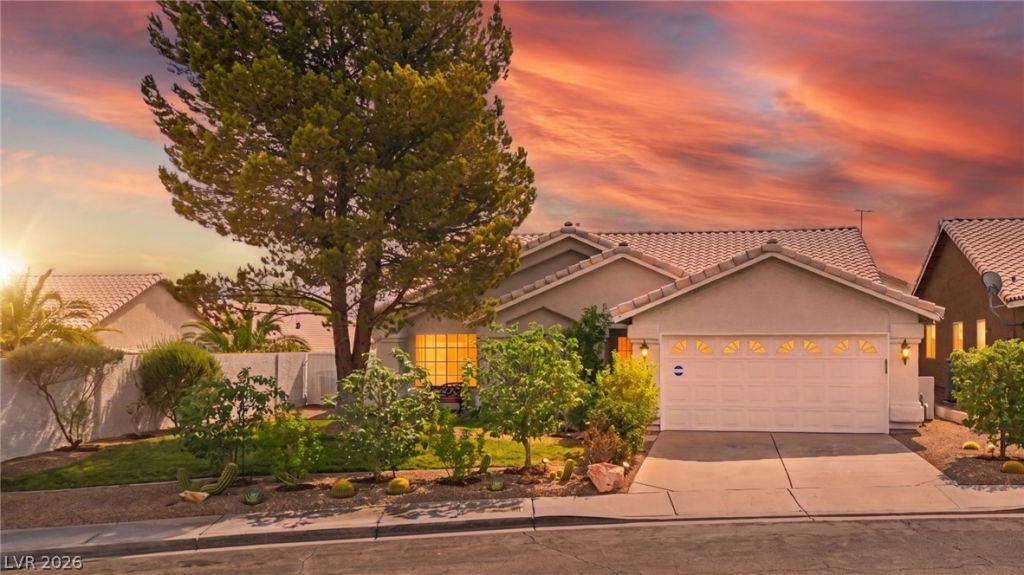
BEDS3
BATHS2 full
SQUARE FEET1,976
MLS#2808591
STATUSActive Under Contract
PROPERTY TYPEResidential - Single Family
SUBDIVISIONMountain Pointe One
Property Description
WOW! THIS IS THE ONE YOU’VE BEEN WAITING FOR! BEAUTIFULLY APPOINTED SINGLE-STORY HOME WITH A PRIVATE POOL & SPA, LOCATED IN THE HEART OF HIGHLY DESIRABLE GREEN VALLEY! Enjoy nearby walking trails, parks, and an unbeatable location with easy access to top-rated schools, freeways, shopping and dining at The District at Green Valley Ranch, Green Valley Ranch Resort, Harry Reid International Airport, and just minutes from the world-famous Las Vegas Strip!This beautiful 3-bedroom home features an open and inviting floor plan with upgraded flooring and paint schemes throughout, a formal dining area perfect for entertaining, and an oversized family room with plenty of space to gather with family and friends. The spacious kitchen offers stainless steel appliances, abundant cabinetry and counter space, and overlooks the main living areas for today’s open-concept lifestyle.The oversized primary suite is the perfect retreat and features a spa-inspired bath and generous walk-in closet. Two additional bedrooms provide plenty of flexibility for family, guests, or a home office.WAIT UNTIL YOU SEE THE BACKYARD! Your own private Las Vegas oasis features a sparkling pool and relaxing spa with plenty of room to entertain, unwind after a long Vegas afternoon, or start your morning with a cup of coffee while enjoying the sunrise.SINGLE-STORY HOMES WITH POOLS IN GREEN VALLEY ARE ALWAYS IN DEMAND! Great location, fantastic floor plan, pool & spa, and everything Green Valley has to offer—WELCOME HOME!
Property Features
Property Type: Residential - Single Family
Cooling: Central Air, Electric
Fireplaces: 1
Garage: 2
Heating: Central, Electric, Gas
Home Style: One Story
Lot Size: 0.15 Acres
Roof Type: Tile
Stories: 1.0
Taxes: $2,645
Year Built: 1996
Amenities
Bathroom on Main Level
Bedroom on Main Level
Ceiling Fan(s)
Full Bath on Main Level
Primary Downstairs
Window Treatments
Private Yard
Sprinkler/Irrigation
Outdoor Living Area
Feature Descriptions
Appliances: Dryer, Dishwasher, Disposal, Gas Range, Refrigerator, Washer
Days on Site: 60
Exterior: Drywall
Fencimg: Block, Back Yard
Fireplace: Family Room, Gas, Glass Doors
Flooring: Carpet, Ceramic Tile, Tile
HOA Fee: 73/ Monthly
Laundry: Gas Dryer Hookup, Laundry Closet
Lot: Drip Irrigation/Bubblers, Desert Landscaping, Landscaped, Rocks, < 1/4 Acre
Parcel#: 178-21-113-022
Parking: Attached, Finished Garage, Garage, Garage Door Opener, Inside Entrance, Private
Parking Notes: Attached, Finished Garage, Garage, Garage Door Opener
Pool: Heated, In Ground, Private, Pool/Spa Combo
Sewer: Public Sewer
Spa: Yes
Swimming Pool: Yes
Utilities: Underground Utilities
Water: Public
Window: Blinds, Double Pane Windows
Room Sizes
Family Room: 27 X 16
Dining Room: 13 X 10
Bedroom 3: 11 X 10
Bedroom 2: 12 X 10
Primary Bedroom: 16 X 14
Local Schools
High School: Coronado High
Middle School: Miller Bob
Elementary School: Vanderburg, John C.,Vanderburg, John C.
Listed By / Shown By
Listed By
Agency Name: LIFE Realty District
Agency Contact: (702) 540-3775
Agent Name: Robert W. Morganti
Shown By
Agency Title: Wardley Real Estate
Agency Phone: 702-256-4900

Estimate Your Payment
Estimated Payment
$ 2,275.50 per month $1,909.28 Principal & Interest $220.42 Property Tax $145.80 Homeowner's Insurance
1780 Summerwood Circle | MLS# 2808591
This single family home located at 1780 Summerwood Circle, Henderson, NV 89012 is currently listed for sale with an asking price of $499,900. This property was built in 1996 and has 3 bedrooms and 2 full baths with 1976 sq. ft. Summerwood Circle is located in the Mountain Pointe One subdivision. Search Mountain Pointe One real estate on www.wardleyre.com today.