
BEDS3
BATHS2 full
SQUARE FEET1,976
MLS#2835577
STATUSActive
PROPERTY TYPEResidential - Single Family
SUBDIVISIONMountain Pointe One
Property Description
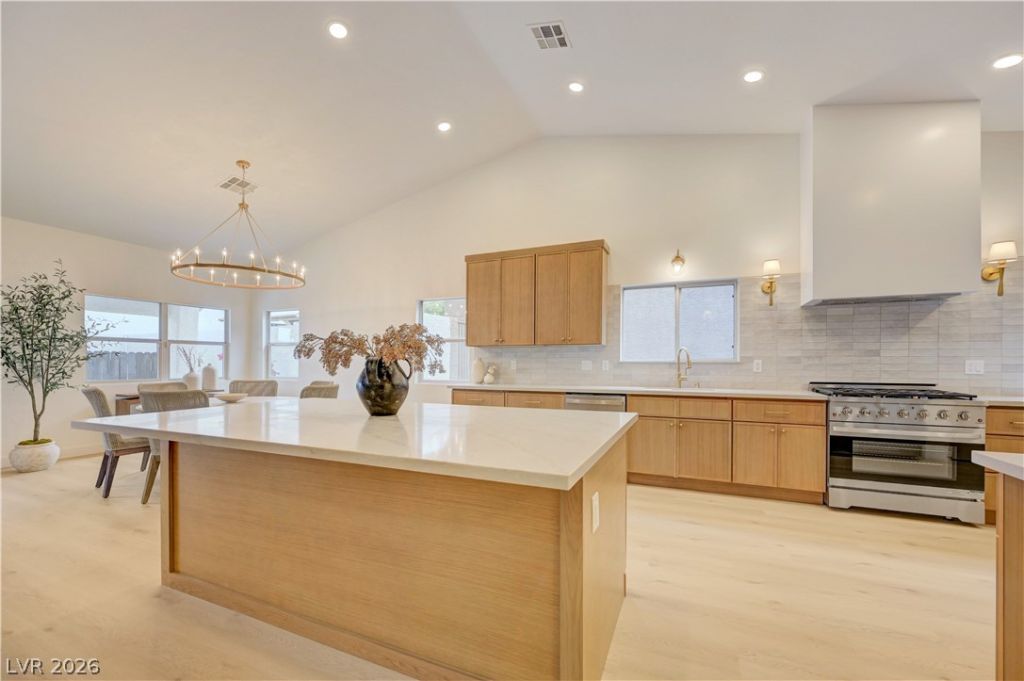
Beautifully remodeled single-story home in the highly desirable Green Valley Ranch community! Offering just under 2,000 sq. ft., this stunning 3-bedroom, 2-bath home showcases an open floor plan with elevated finishes throughout. Enjoy vaulted ceilings, a cozy gas fireplace, designer light fixtures, and luxury vinyl plank flooring throughout—no carpet! The beautifully designed kitchen features gorgeous oak cabinetry, Taj Mahal-inspired quartz countertops, a stunning Zellige tile backsplash, an oversized island, abundant cabinet and counter space, a 36-inch range, and a custom-built range hood. The spacious primary suite features French doors opening directly to the backyard, creating a seamless connection to your own private retreat. The spa-inspired primary bathroom offers a large walk-in shower, custom vanity, and elegant marble countertops. Step outside to enjoy lush landscaping, a sparkling pool and spa with brand-new pool plaster and stunning tile, all set within a private backyard with no rear neighbors looking down on you. Additional highlights include a rare real-grass front lawn and an RV gate with room for RV parking. Ideally located near The District at Green Valley Ranch, Green Valley Ranch Resort, shopping, dining, parks, and convenient freeway access. A beautifully updated home in an exceptional location!
Property Features
Property Type: Residential - Single Family
Cooling: Central Air, Electric
Fireplaces: 1
Garage: 2
Heating: Central, Gas
Home Style: One Story
Lot Size: 0.15 Acres
Roof Type: Tile
Stories: 1.0
Taxes: $2,645
Year Built: 1996
Amenities
Bathroom on Main Level
Bedroom on Main Level
Ceiling Fan(s)
Full Bath on Main Level
Primary Downstairs
Private Yard
Irrigation Sprinklers
Outdoor Living Area
Feature Descriptions
Appliances: Dryer, Dishwasher, Disposal, Gas Range, Microwave, Refrigerator, Washer
Fencimg: Block, Back Yard
Fireplace: Family Room, Gas
Flooring: Luxury Vinyl Plank
HOA Fee: 73/ Monthly
Laundry: Gas Dryer Hookup, Laundry Closet
Lot: Drip Irrigation/Bubblers, < 1/4 Acre
Parcel#: 178-21-113-022
Parking: Attached, Finished Garage, Garage, Garage Door Opener, Inside Entrance, Private
Parking Notes: Attached, Finished Garage, Garage, Garage Door Opener
Pool: Heated, In Ground, Private, Pool/Spa Combo
Sewer: Public Sewer
Spa: Yes
Swimming Pool: Yes
Utilities: Underground Utilities
Water: Public
Window: Double Pane Windows
Room Sizes
Dining Room: 13 X 10
Family Room: 27 X 16
Bedroom 3: 11 X 10
Bedroom 2: 12 X 10
Primary Bedroom: 16 X 14
Local Schools
High School: Coronado High
Middle School: Miller Bob
Elementary School: Vanderburg, John C.,Vanderburg, John C.
Listed By / Shown By
Listed By
Agency Name: Real Broker LLC
Agent Name: Christina Mabanta
Shown By
Agency Title: Wardley Real Estate
Agency Phone: 702-256-4900

Estimate Your Payment
Estimated Payment
$ 3,036.44 per month $2,616.24 Principal & Interest $220.42 Property Tax $199.79 Homeowner's Insurance
1780 Summerwood Circle | MLS# 2835577
This single family home located at 1780 Summerwood Circle , Henderson, NV 89012 is currently listed for sale with an asking price of $685,000. This property was built in 1996 and has 3 bedrooms and 2 full baths with 1976 sq. ft. Summerwood Circle is located in the Mountain Pointe One subdivision. Search Mountain Pointe One real estate on www.wardleyre.com today.